Default sidemenu image
Search

Leave a Message

Thank you for your message. We will be in touch with you shortly.

Explore Our Properties

Property Description

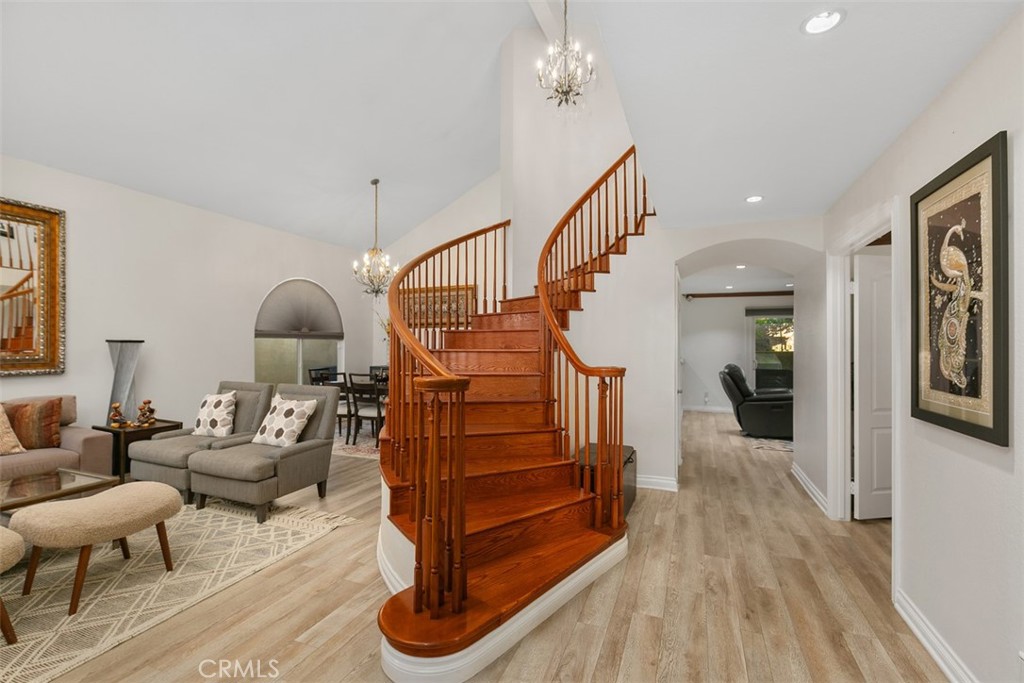
Gracious Living in Eastlake Village! From the gorgeous double door entry, this elegant turnkey 5 bed/4 bath home is complete with all the convenience of luxury. High ceiling semi-open floor plan with a main level bedroom & full bath accommodate overnight guests or home office. Luxury vinyl plank flooring throughout the entire house makes upkeep easy, while enhancing the ambiance of this lovely home. Enjoy cooking in the open kitchen with quartz counter tops, custom cabinetry, walk-in pantry, & upscale appliances all adorned by glass backsplash with eat-in breakfast area. A convenient wet-bar makes entertaining fun! Cozy up to the marble fireplace adorned by gorgeous oak shelving while watching TV in the family room then head up the elegantly curved staircase where you will find a double door entrance to the main primary ensuite with dual walk-in closets, well lit dual sink bath with soaking tub, separate shower, privacy toilet & granite counters to compliment the entire bathroom/dressing area. A wide hallway boasts two ample sized bedrooms with mirrored closets & updated third dual sink bathroom. The end of the hall leads to a mini ensuite complete with fireplace adorned by custom built-in oak closets & private bath. All bedrooms include ceiling fans & double pane windows. Separate laundry room with direct access to a 2 car garage which includes ample built-in cabinetry/storage & water softener system. Custom gates on either side of the home lead to an entertainers backyard! A completely covered patio with skylights to enjoy no matter the weather. Complete with built-in bar, sinks, sound system and ceiling fans with easy access to a tiered hillside growing many fruit trees & gardening space. Eastlake Village includes a 15 acre lake, several pools, spas, sport courts, clubhouse & continuous community events throughout the year. Close to shopping, high rated schools, highways, hiking trails and so much more - a home you will adore!

Overview

Property Status
Sold
Date Sold
April 16, 2025
Lot Size
5,664 Sq.Ft.
MLS ID
PW24250342
Property Type
Residential
Year Built
1989

Features & Amenities

Neighborhood
Yorba Linda
Architecture Styles
Contemporary
View Description
Neighborhood
Stories
2
Garage Spaces
2.0
Water Source
Public
Utilities
Cable Available, Electricity Connected, Natural Gas Connected, Phone Available, Sewer Connected, Water Connected
Pool
Association
Roof
Tile
Lot Features
Back Yard, Front Yard, Sprinklers In Rear, Sprinkler System, Yard
Parking
Door-Multi, Direct Access, Driveway, Garage Faces Front, Garage, Garage Door Opener, On Street
Heat Type
Central
Air Conditioning
Central Air
Laundry Room
Washer Hookup, Electric Dryer Hookup, Gas Dryer Hookup, Inside, Laundry Room
Fireplace
Family Room, Gas, Masonry, Primary Bedroom
Appliances
6 Burner Stove, Dishwasher, Gas Oven, Gas Range, Gas Water Heater, Ice Maker, Microwave, Refrigerator, Self Cleaning Oven, Water Softener, Water To Refrigerator, Water Heater, Dryer, Washer
Other Interior Features
Wet Bar, Balcony, Breakfast Area, Ceiling Fan(s), Central Vacuum, Separate/Formal Dining Room, Granite Counters, Pantry, Quartz Counters, Recessed Lighting, Track Lighting, Bedroom on Main Level, Dressing Area, Multiple Primary Suites, Primary Suite, Walk-In Pantry, Walk-In Closet(s)
Sewer
Public Sewer
Substructure
Slab
HOA Amenities
Clubhouse, Sport Court, Dog Park, Fitness Center, Horse Trail(s), Meeting Room, Management, Meeting/Banquet/Party Room, Other Courts, Picnic Area, Paddle Tennis, Playground, Pickleball, Pool, Racquetball, Recreation Room, Spa/Hot Tub, Tennis Court(s), Trail(s)
Security Features
Prewired, Security System, Carbon Monoxide Detector(s), Fire Detection System, Smoke Detector(s)
Other Exterior Features
Rain Gutters

Elementary School
Glenknoll
Middle School
Bernardo Yorba
High School
Esperanza
School District
Placentia-Yorba Linda Unified
Sales Price
$1,620,000
HOA
$117/mo

Downloads

5540 Avenida El Cid

Schedule a Tour

I would love to help you see this beautiful home! As a full-service brokerage, we can help you tour. Please submit an offer, and answer questions about the buying process.

Thank you

for your interest in 5540 Avenida El Cid, Yorba Linda, CA 92887

5540 Avenida El Cid
Navigate

5540 Avenida El Cid
explore in 3d

I'm Interested In

5540 Avenida El Cid

or Contact

Follow Us On Instagram