Default sidemenu image
Search

Leave a Message

Thank you for your message. We will be in touch with you shortly.

Explore Our Properties

Property Description

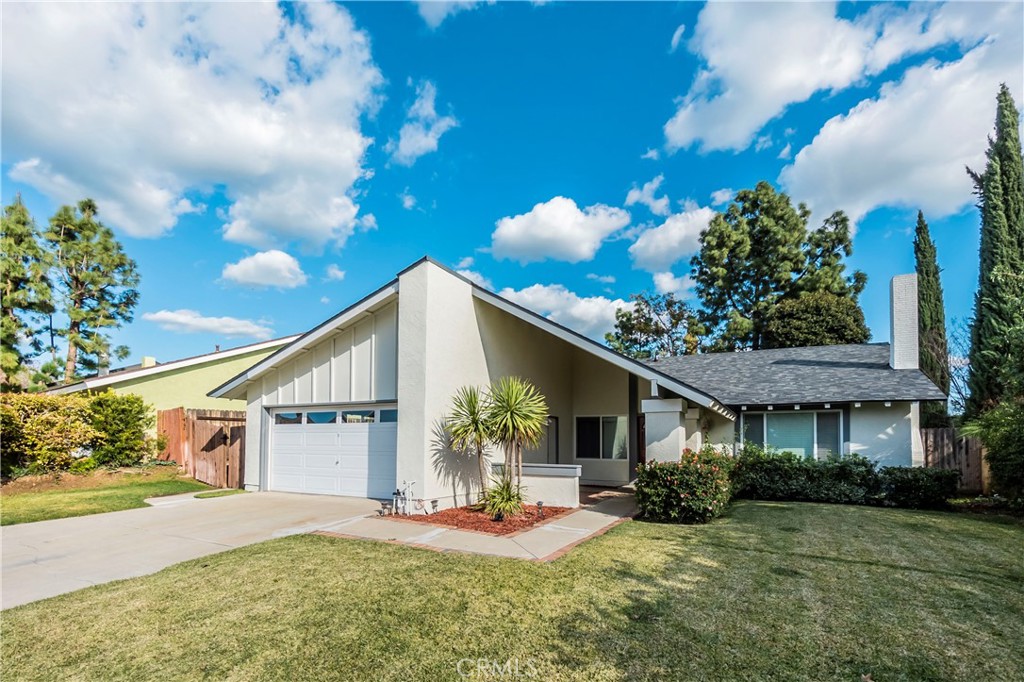
Seize the opportunity to own a stunning single-level home on a cul-de-sac in Yorba Linda. This exquisite property boasts 1,838 square feet of living space, featuring 5 bedrooms and 2 bathrooms on an 8,316 square foot lot. Highlights include breathtaking Anaheim Hills and Yorba Linda Hills views from the spacious backyard, high cathedral ceilings in the main living area, and an updated kitchen with custom tile countertops, backsplash, and stainless steel appliances, seamlessly connected to the family room with a sliding door to the backyard.

The living room is adorned with a stacked stone fireplace and mantle, and the entry and dining rooms feature updated chandeliers. Enjoy double-paned vinyl windows, crown molding, and wood flooring throughout. The primary bedroom suite includes two closets, a custom vanity, and a tiled shower with a glass door. The bathrooms offer travertine tile flooring, with a tub/shower combo in the hall bath. Additional features include mirrored wardrobe closet doors in the bedrooms, window blinds, a double door entry, and an inside laundry room.

The 2-car attached garage and fantastic backyard with new sod, a patio cover, and serene hillside views add to the property's charm. A front yard patio, newer roof, and HVAC systems complete this beautiful home. With no HOA and no Mello Roos, along with award-winning schools in a fantastic community, this home is a must-see.


Overview

Property Status
Sold
Date Sold
August 28, 2024
Lot Size
8,316 Sq.Ft.
MLS ID
CV24145969
Property Type
Residential
Year Built
1970

Features & Amenities

Neighborhood
Yorba Linda
Architecture Styles
Traditional
View Description
Hills
Stories
1
Garage Spaces
2.0
Water Source
Public
Pool
None
Roof
Composition
Lot Features
0-1 Unit/Acre, Cul-De-Sac
Parking
Direct Access, Garage Faces Front, Garage
Heat Type
Central
Air Conditioning
Central Air
Laundry Room
Inside
Fireplace
Living Room
Appliances
Dishwasher
Other Interior Features
Breakfast Bar, Crown Molding, Cathedral Ceiling(s), Separate/Formal Dining Room, Recessed Lighting, Main Level Primary
Sewer
Public Sewer
Substructure
Slab
Security Features
Carbon Monoxide Detector(s), Smoke Detector(s)
Elementary School
Fairmont
Middle School
Bernado
High School
Yorba Linda
School District
Placentia-Yorba Linda Unified
Sales Price
$1,220,000

Downloads

4564 Via De La

Schedule a Tour

I would love to help you see this beautiful home! As a full-service brokerage, we can help you tour. Please submit an offer, and answer questions about the buying process.

Thank you

for your interest in 4564 Via De La, Yorba Linda, CA 92886

4564 Via De La
Navigate

I'm Interested In

4564 Via De La

or
  • CallAndy Orr

    License #01849018

    562-544-1450
  • Follow Us On Instagram