Default sidemenu image
Search

Leave a Message

Thank you for your message. We will be in touch with you shortly.

Explore Our Properties

Property Description

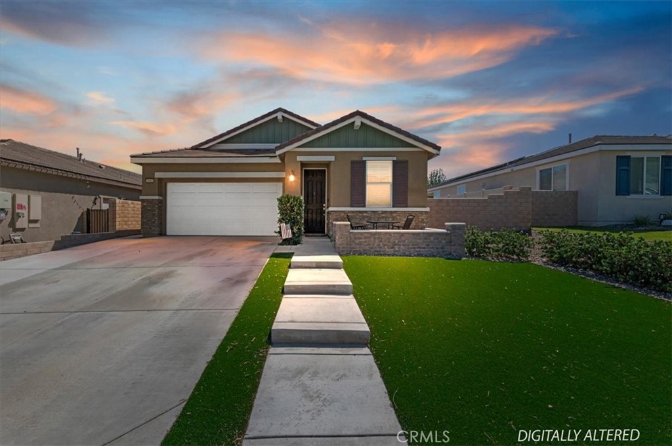
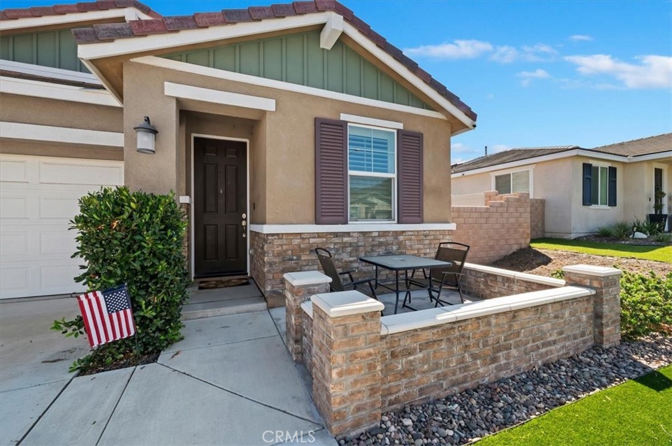
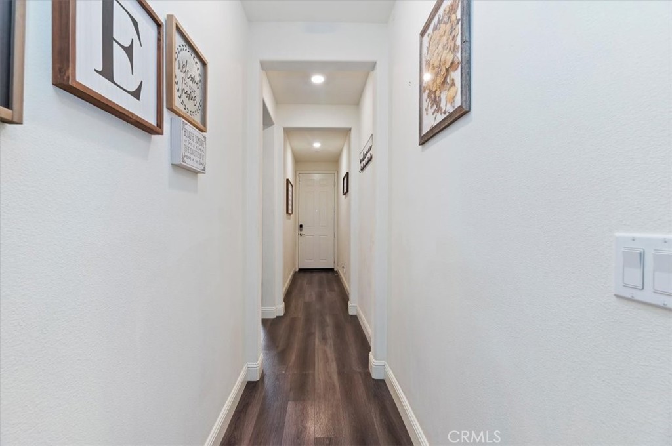
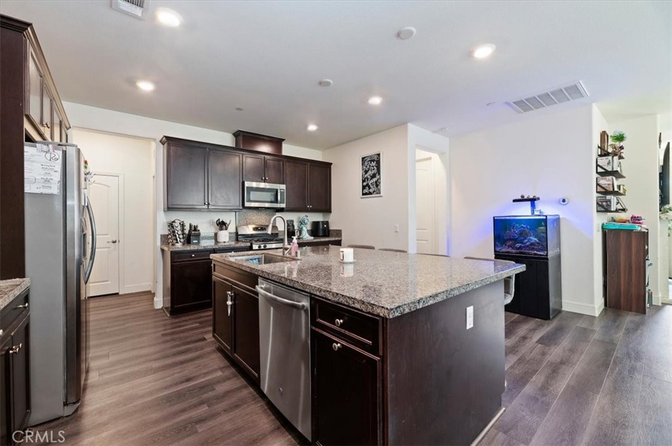
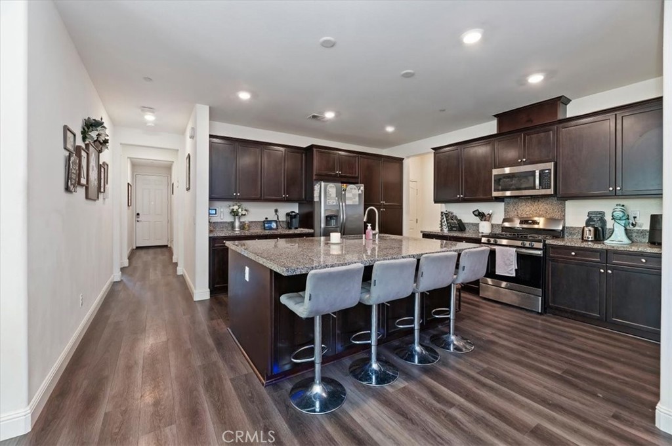
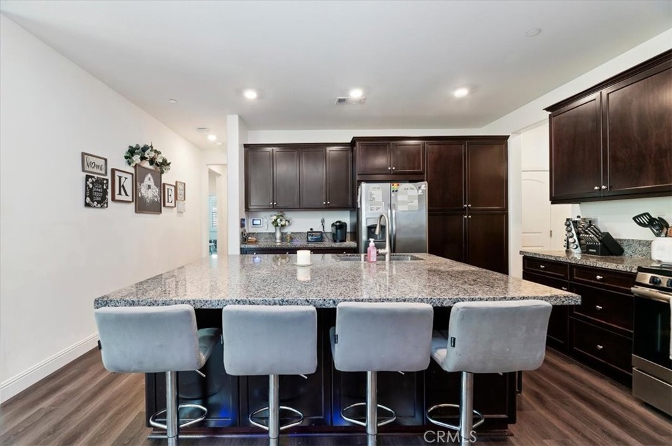
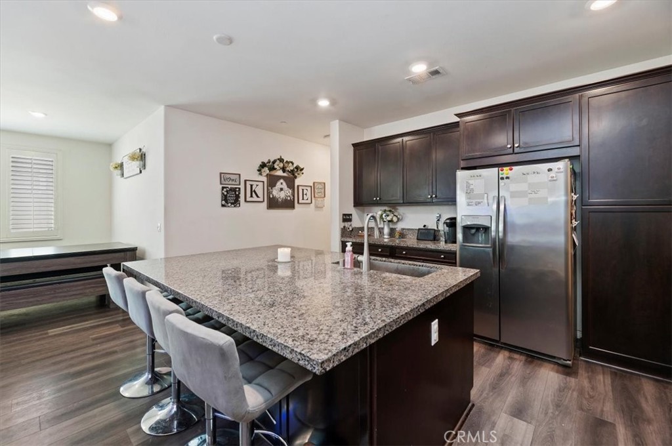
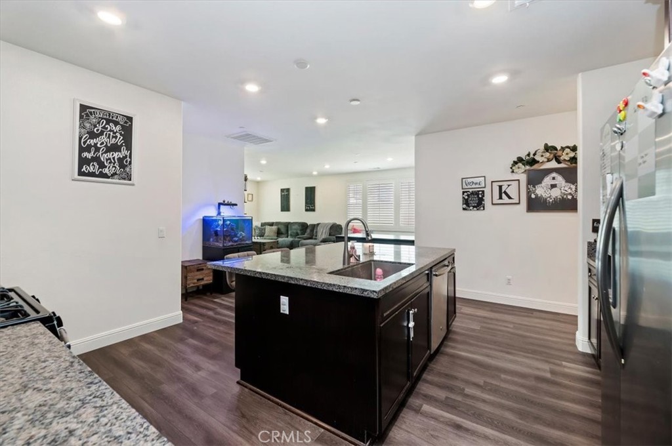
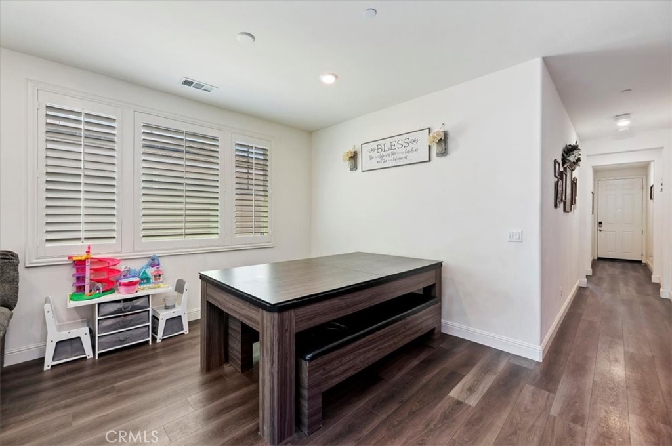
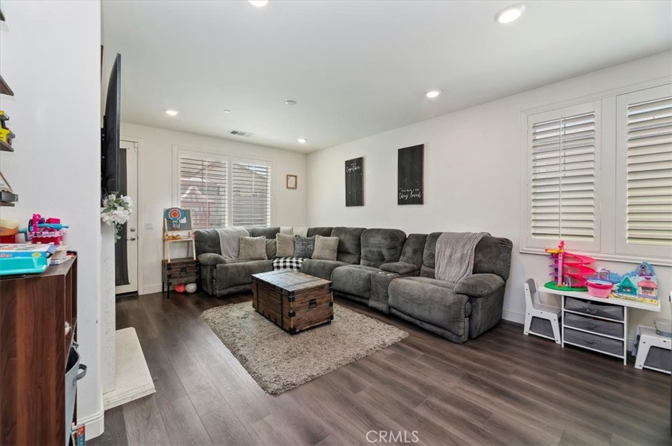
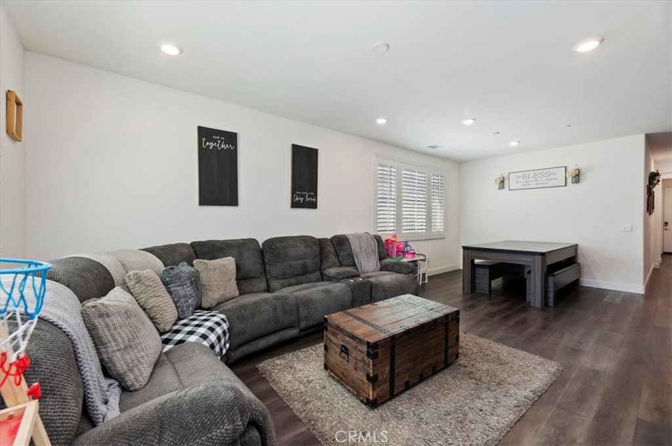
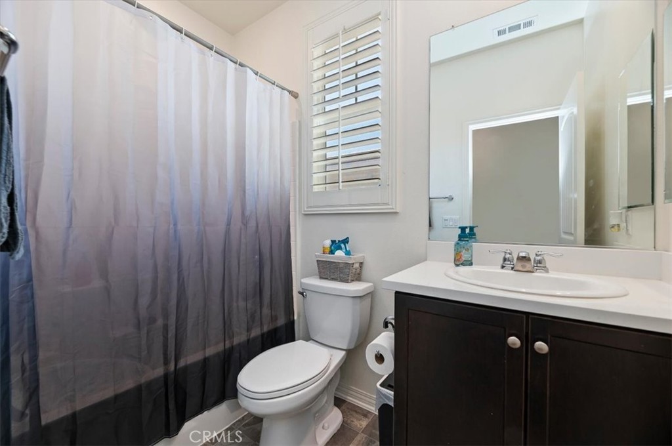
Welcome to the highly sought-after Rosena Ranch community! This beautifully maintained single-story home offers 3 bedrooms, 2 bathrooms, and an inviting open-concept floor plan designed for comfortable living and effortless entertaining. The spacious living room flows seamlessly into the dining area and well-appointed kitchen, featuring abundant cabinetry and generous counter space.
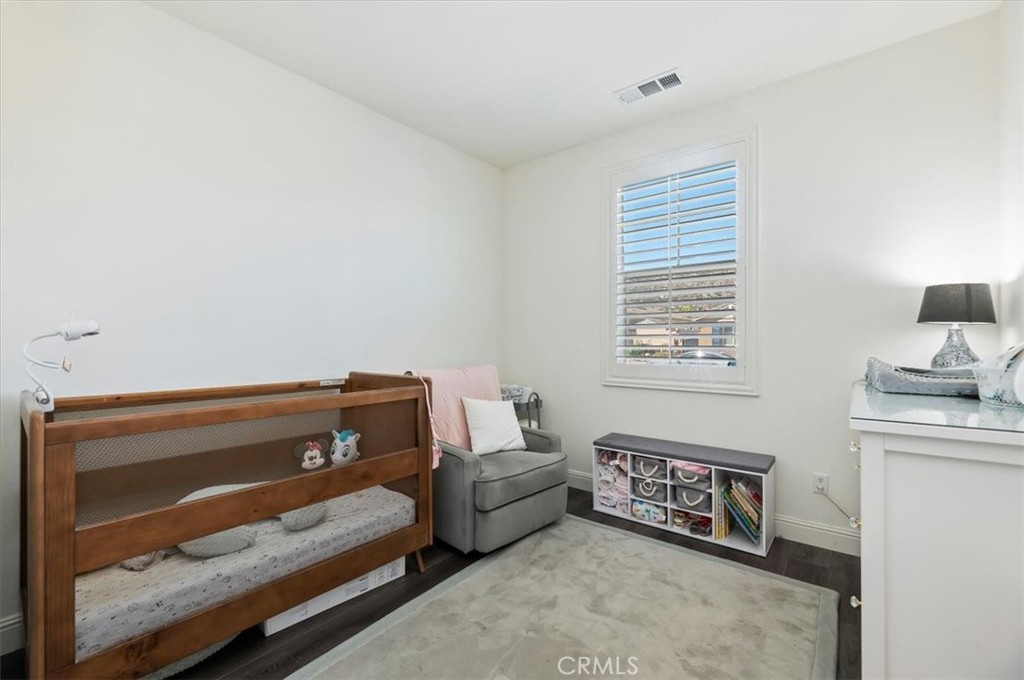
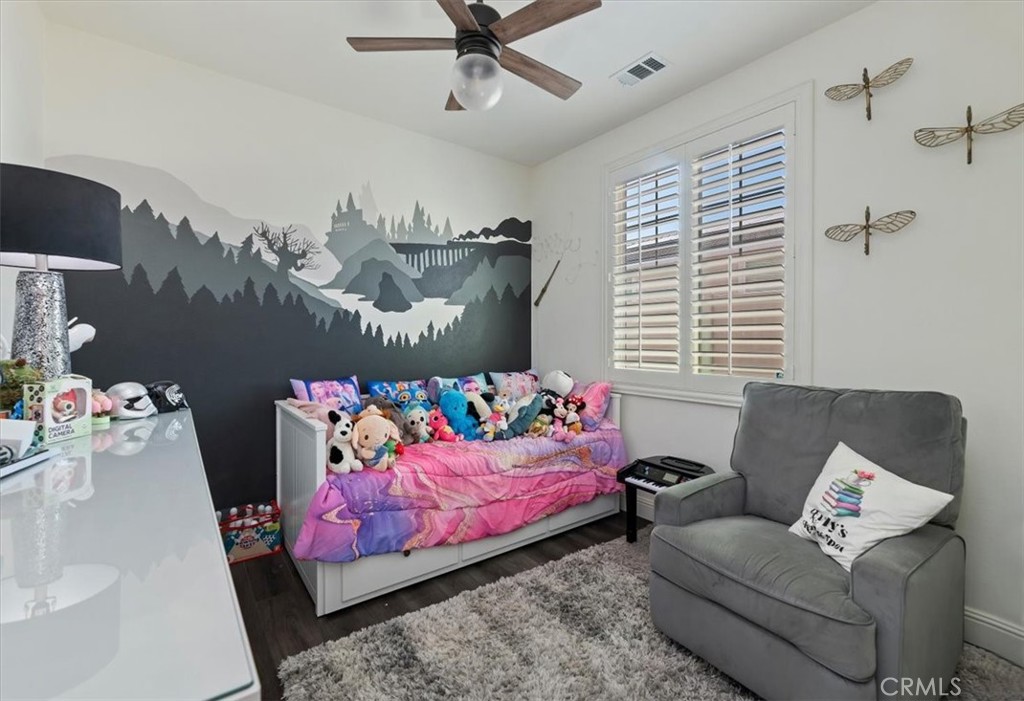
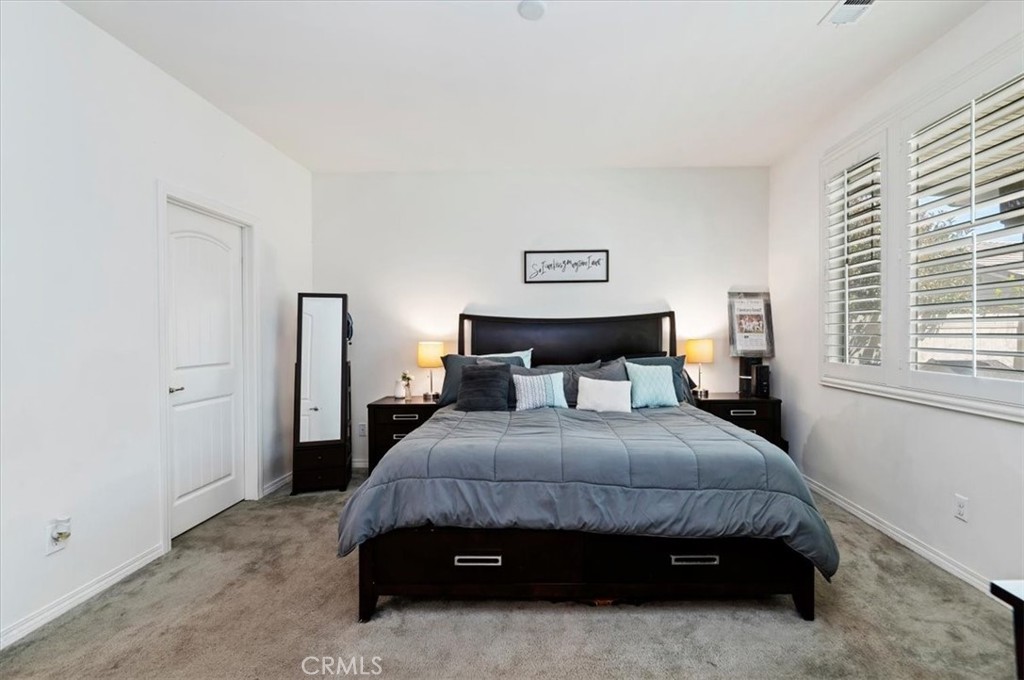
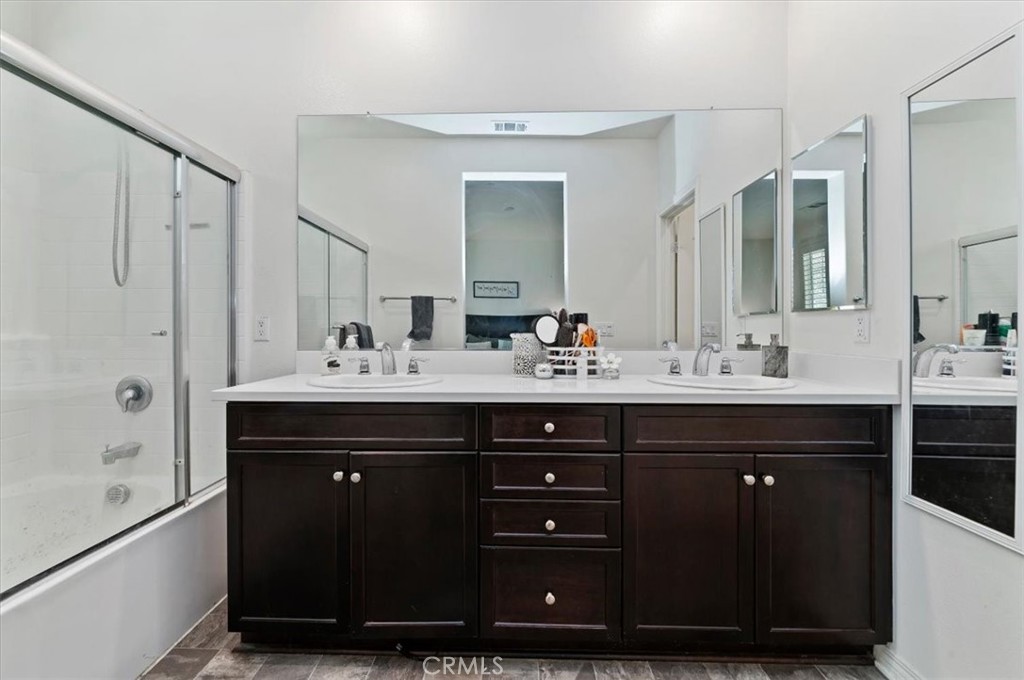
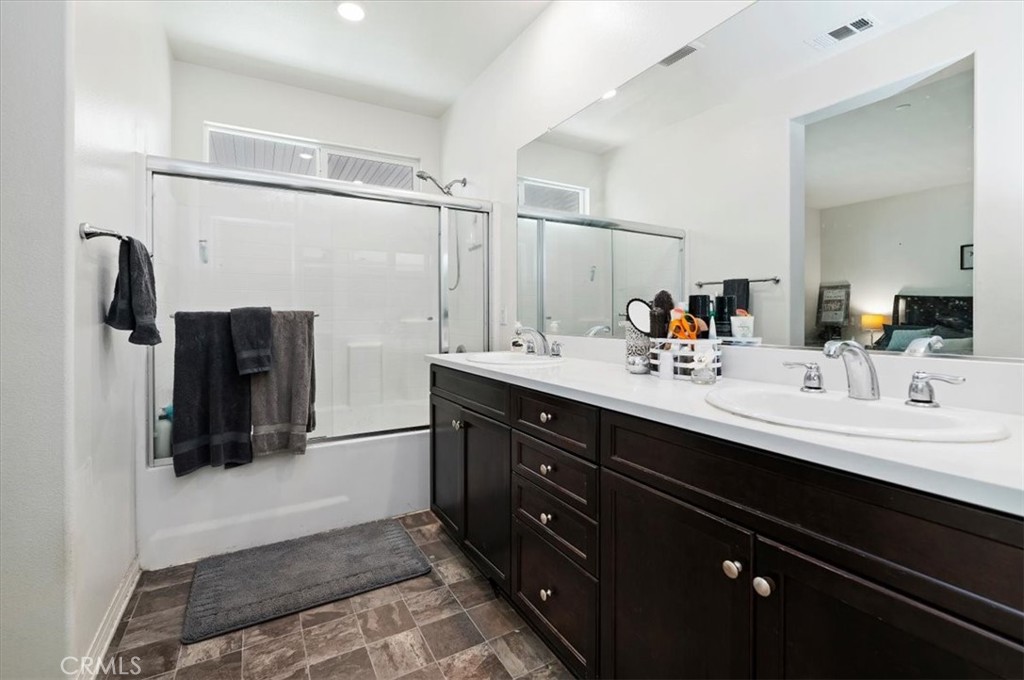
The private primary suite offers a peaceful retreat with an en-suite bathroom and spacious closet, while two additional bedrooms provide flexibility for family, guests, or a home office.
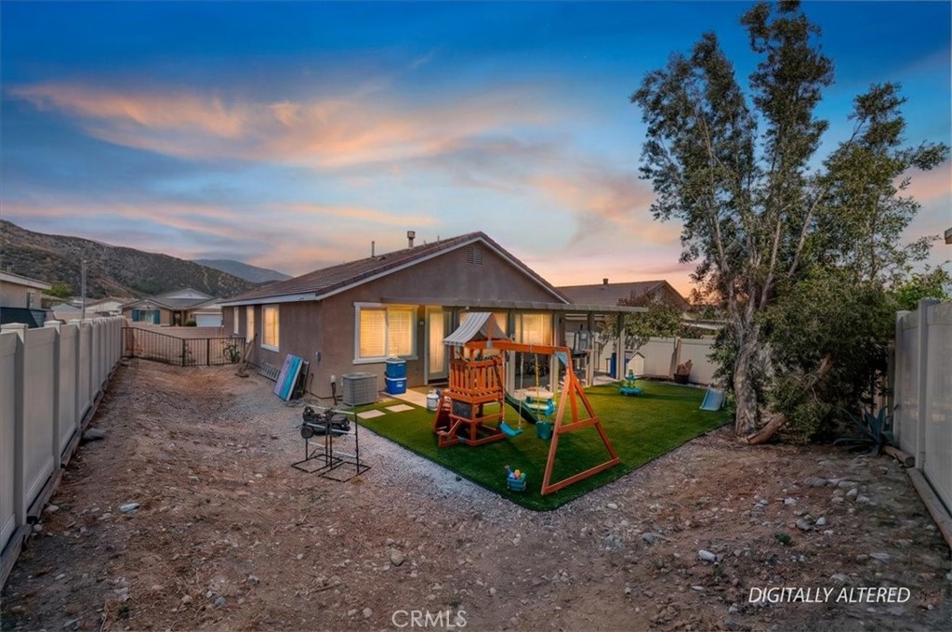
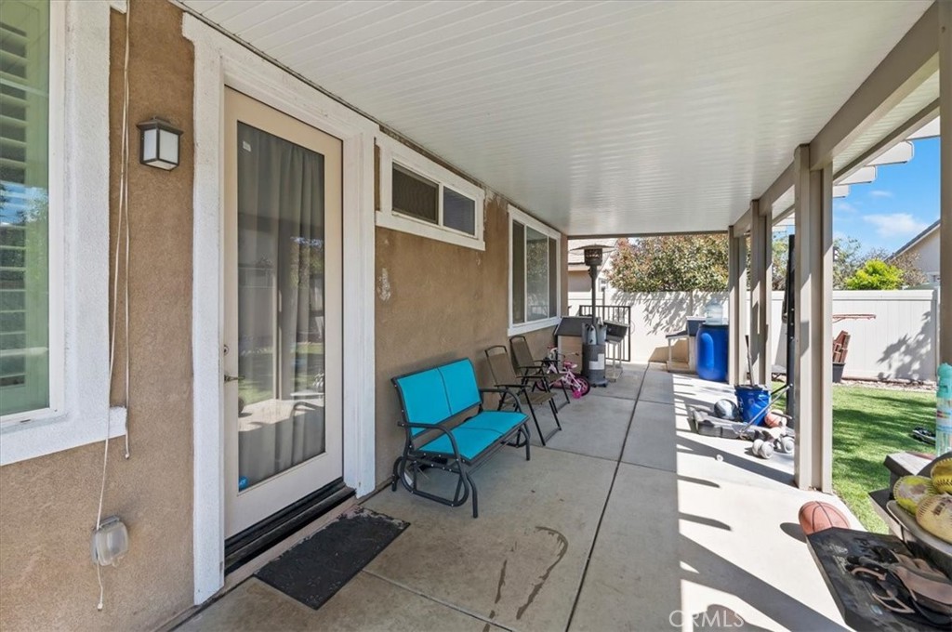
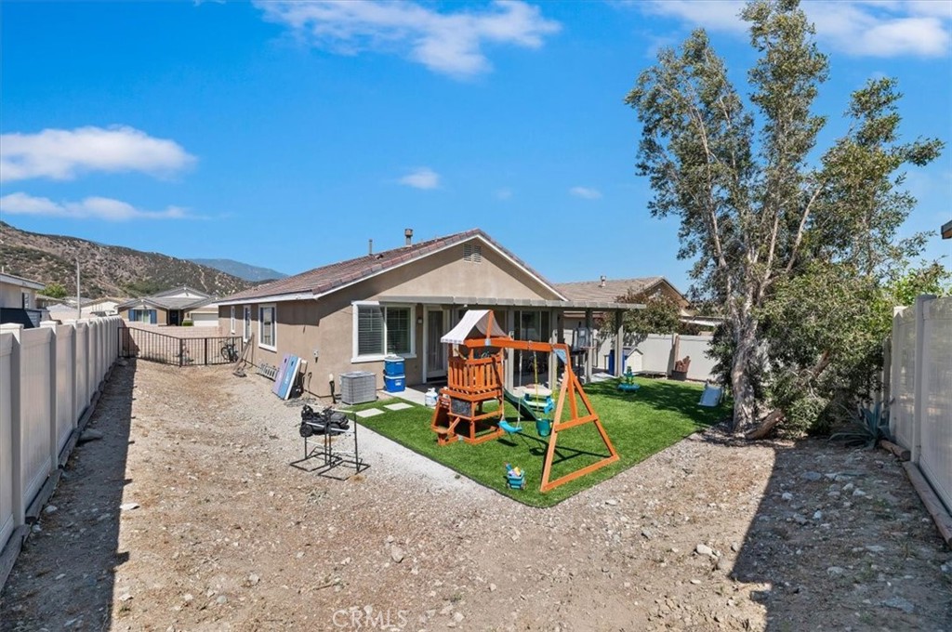
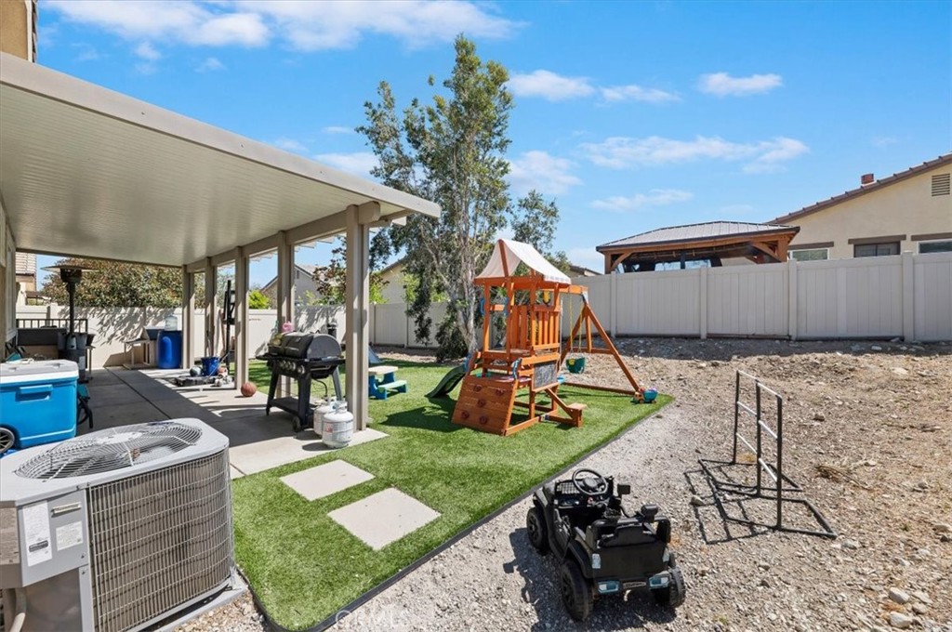
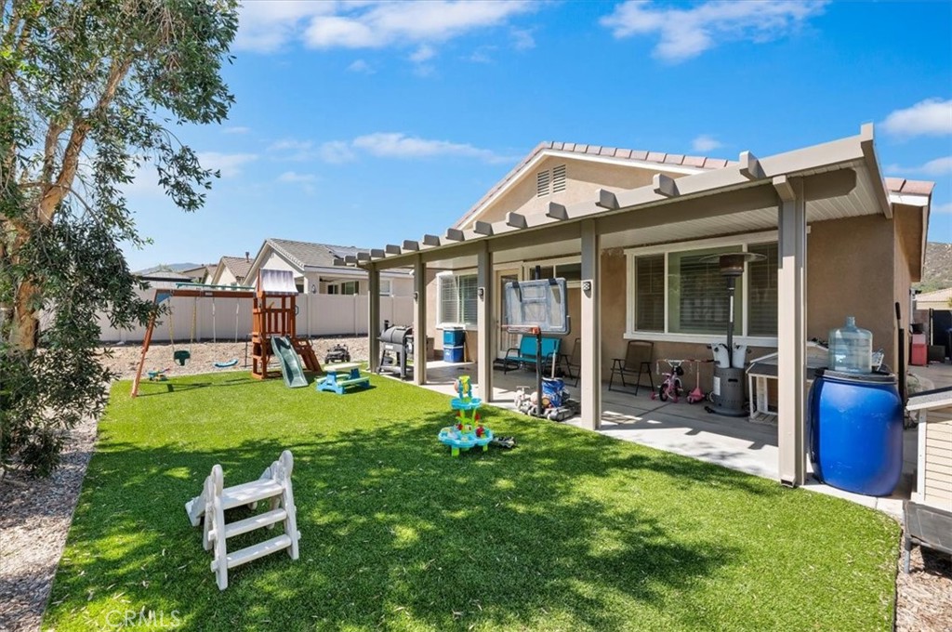
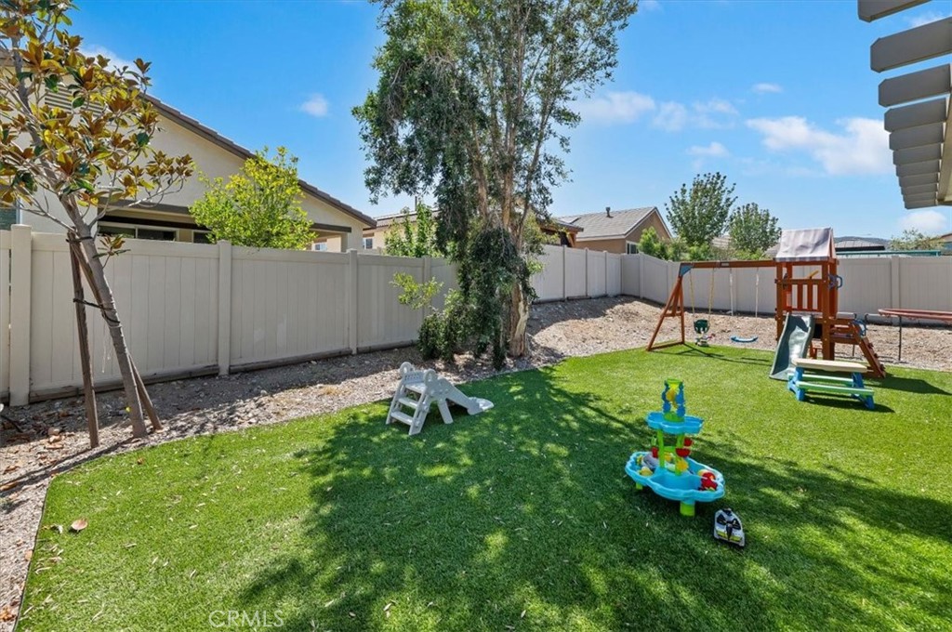
Step outside to enjoy your private backyard featuring a full-length covered patio, perfect for outdoor dining, entertaining, or relaxing year-round. The property also offers RV potential, adding versatility and convenience.
Residents enjoy resort-style amenities, including multiple pools, a clubhouse, fitness center, splash park, playgrounds, scenic walking trails, and year-round community events. Conveniently located near schools, parks, shopping, dining, and with easy access to major freeways, this home offers the perfect blend of comfort, convenience, and community living.


Overview

Property Status
Active Under Contract
Lot Size
6,533 Sq.Ft.
MLS ID
IV26135059
Property Type
Residential
Year Built
2019

Features & Amenities

Neighborhood
San Bernardino
Architecture Styles
Contemporary
View Description
City Lights, Hills, Mountain(s), Neighborhood
Stories
1
Garage Spaces
2.0
Water Source
Public
Utilities
Cable Available, Electricity Connected, Natural Gas Connected, Sewer Connected, Water Connected
Pool
In Ground, Association
Roof
Tile
Heat Type
Central
Air Conditioning
Central Air
Laundry Room
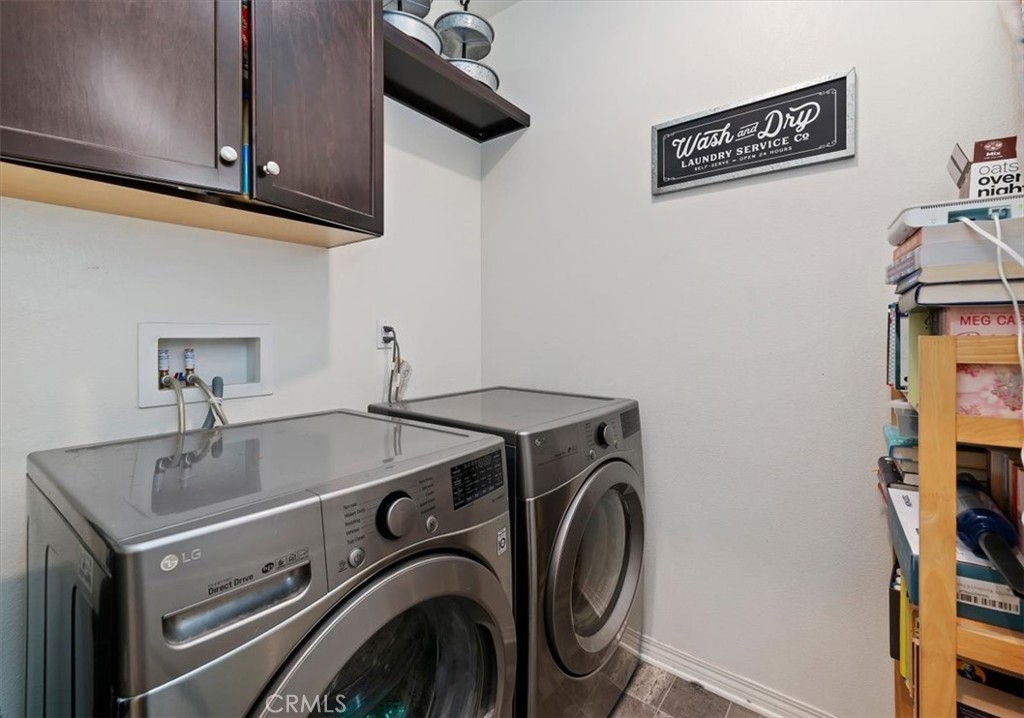
Washer Hookup, Gas Dryer Hookup, Inside, Laundry Room
Fireplace
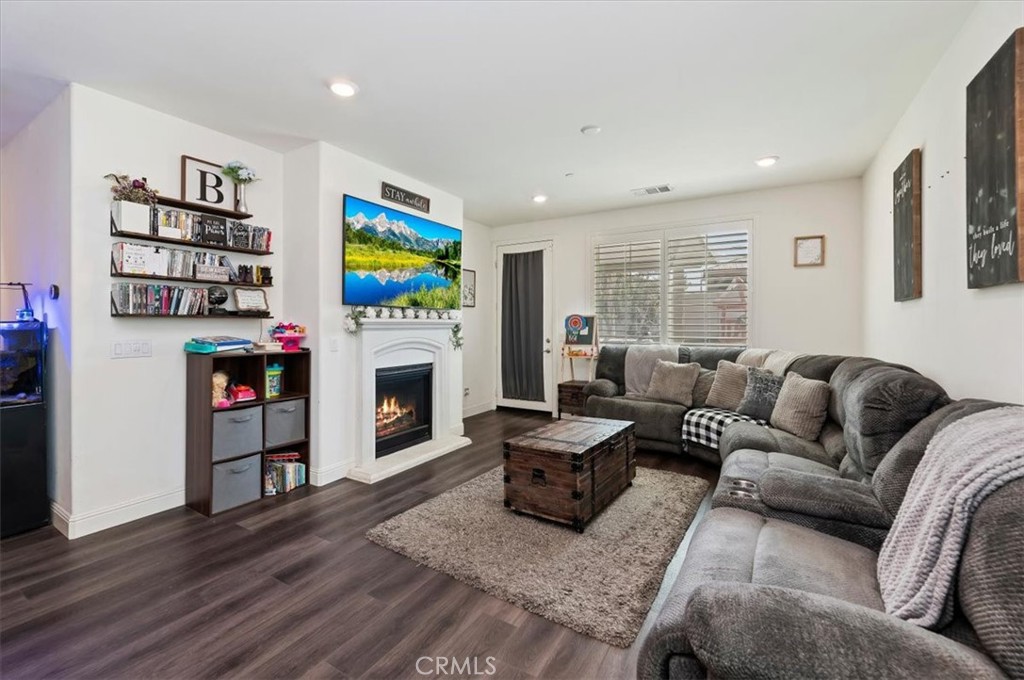
Electric, Living Room
Appliances
Dishwasher, Gas Cooktop, Disposal, Gas Oven, Self Cleaning Oven, Tankless Water Heater
Other Interior Features
Breakfast Bar, Ceiling Fan(s), Separate/Formal Dining Room, Granite Counters, High Ceilings, Open Floorplan, Pantry, Recessed Lighting, All Bedrooms Down, Bedroom on Main Level, Main Level Primary, Primary Suite, Walk-In Closet(s)
Sewer
Public Sewer
Substructure
Slab
Disability Features
Parking
HOA Amenities
Call for Rules, Clubhouse, Sport Court, Dog Park, Outdoor Cooking Area, Barbecue, Other, Playground, Pool, Spa/Hot Tub
Green Feature
Solar
School District
San Bernardino City Unified
Sales Price
$619,000
HOA
$120/mo

Downloads

3904 Arrow Wood

Schedule a Tour

I would love to help you see this beautiful home! As a full-service brokerage, we can help you tour. Please submit an offer, and answer questions about the buying process.

Thank you

for your interest in 3904 Arrow Wood, San Bernardino, CA 92407

3904 Arrow Wood
Navigate

3904 Arrow Wood
explore in 3d

Mortgage Calculator

Estimate your monthly mortgage payment, including the principal and interest, property taxes, and HOA. Adjust the values to generate a more accurate rate.
$0,000 Your Payment 20 15 65
$0,000 Your Payment

I'm Interested In

3904 Arrow Wood

or
  • CallKatherine Johnson

    License #01205852

    951-538-4126
  • Follow Us On Instagram