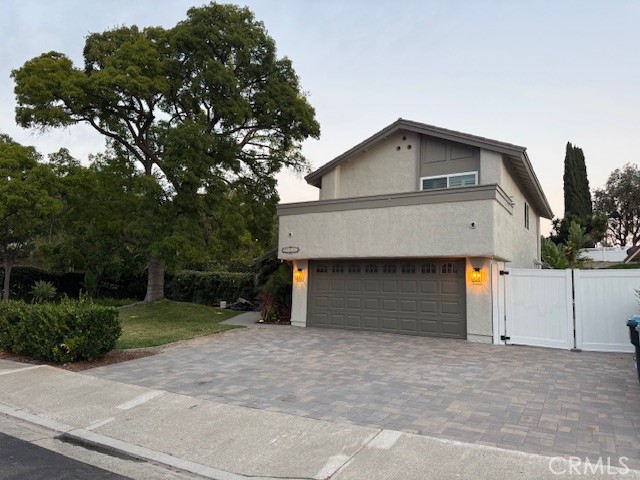
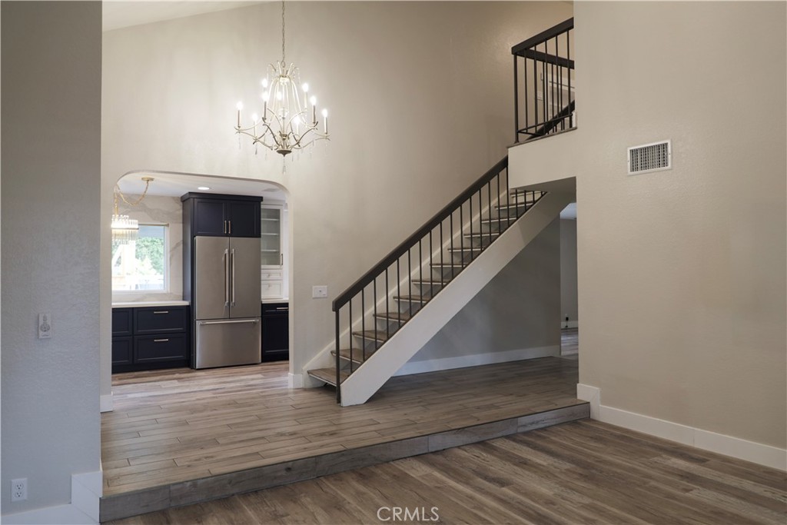
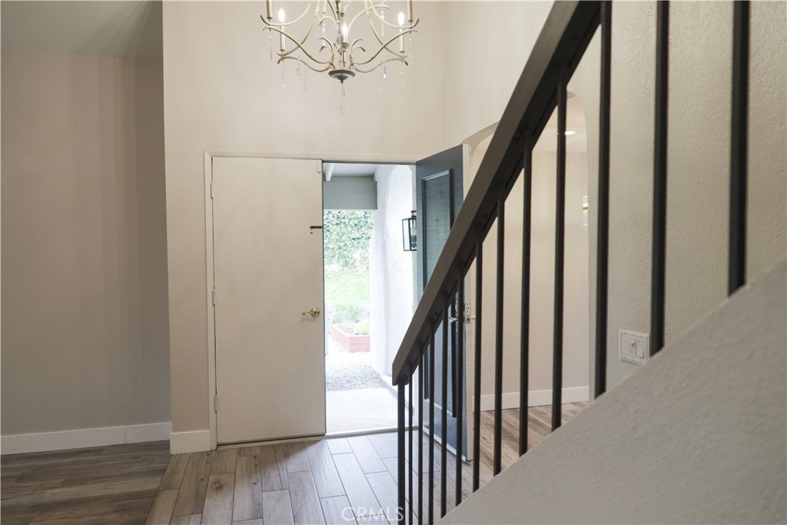
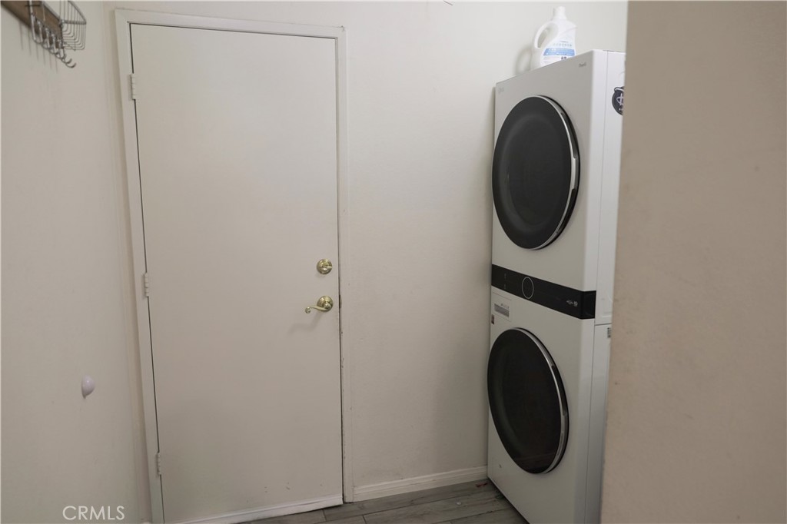
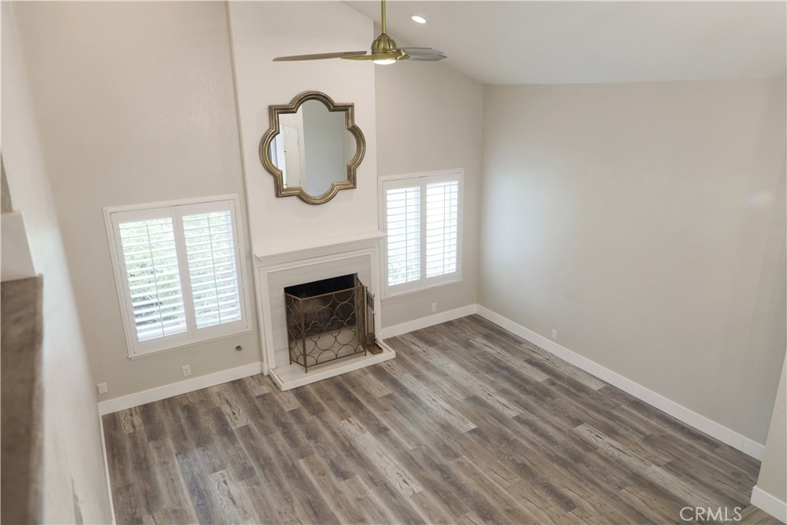
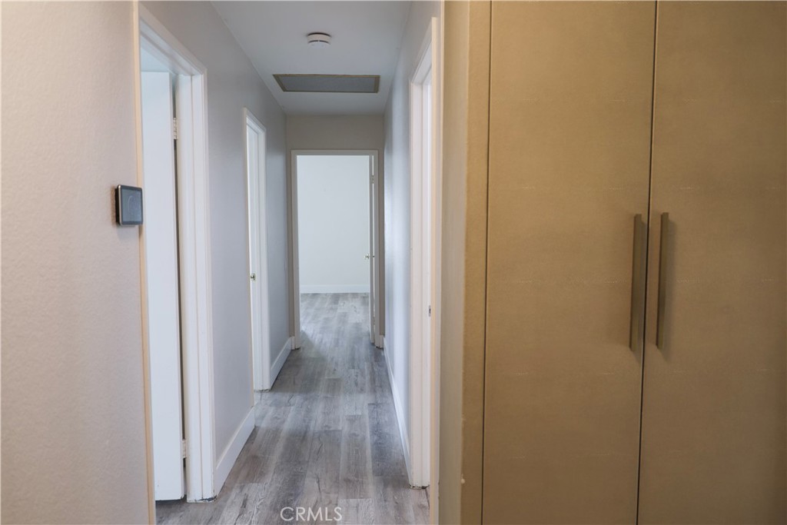
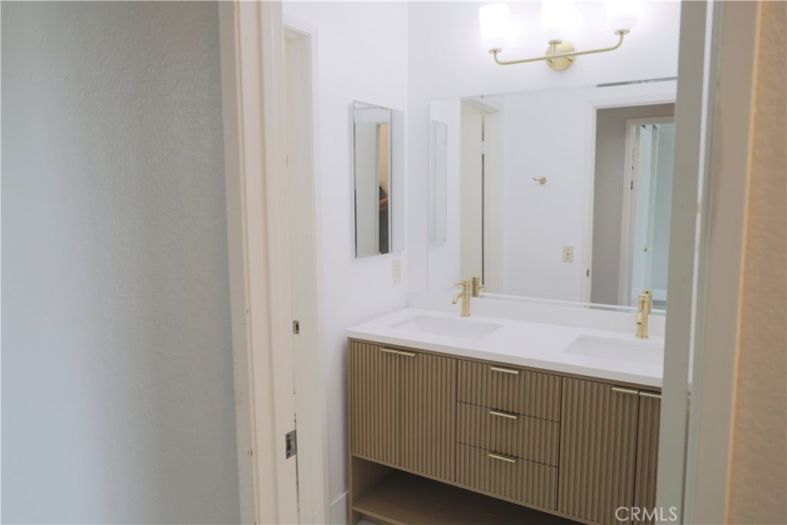
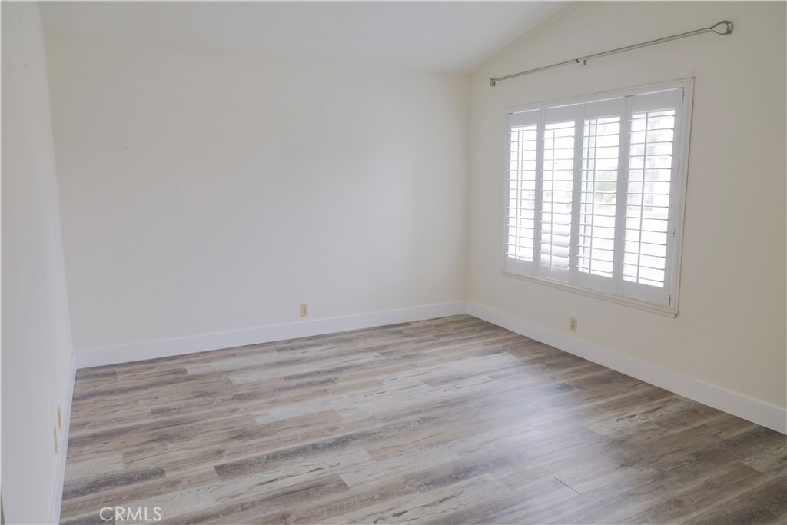
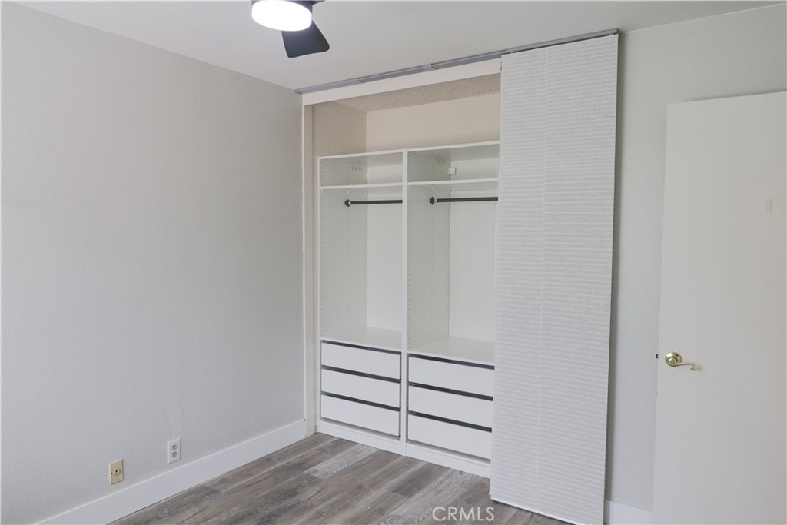
Welcome to this beautifully maintained 4-bedroom, 3-bathroom home perfectly situated on a desirable corner lot. Pride of ownership is evident throughout, with thoughtful updates and meticulous care making this home truly move-in ready.
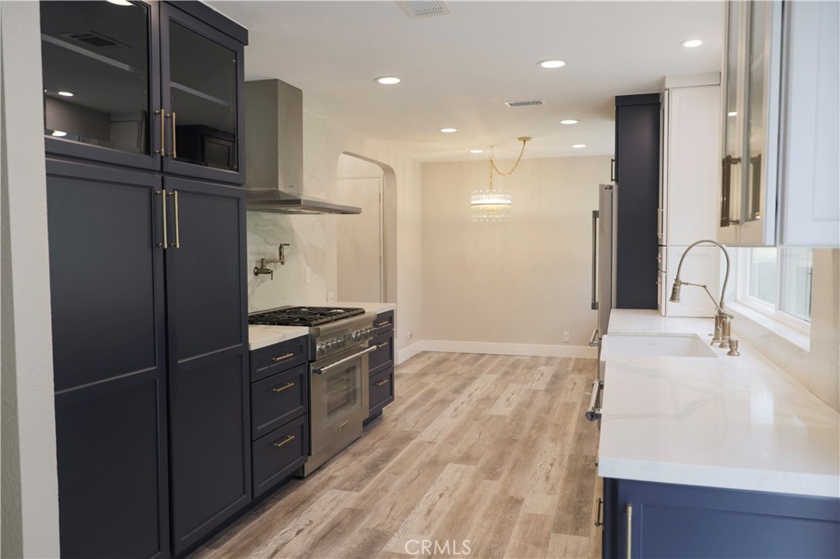
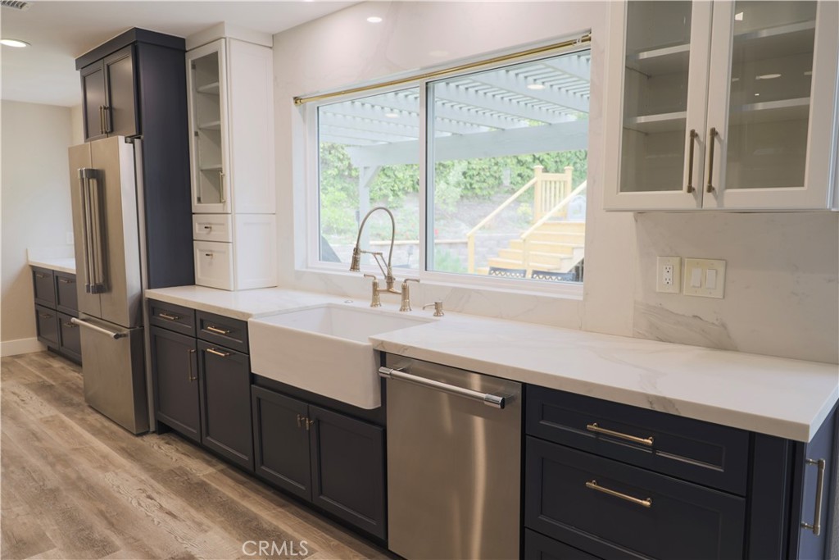
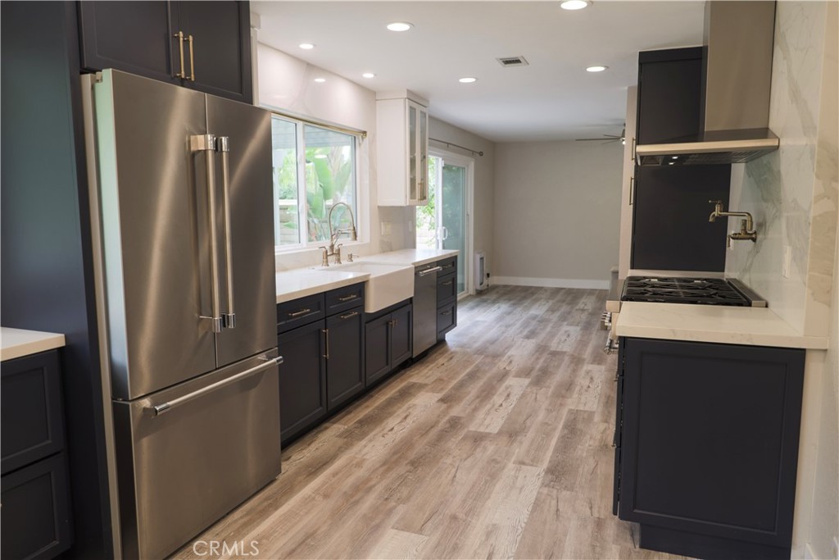
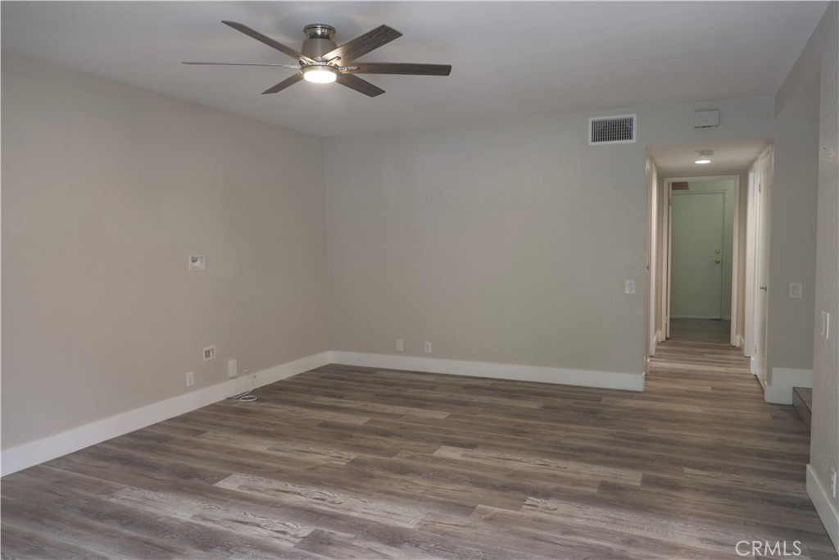
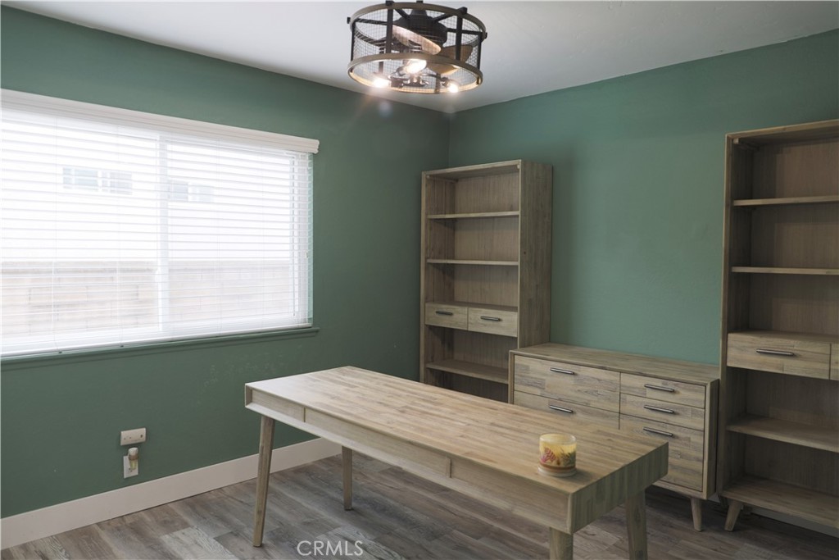
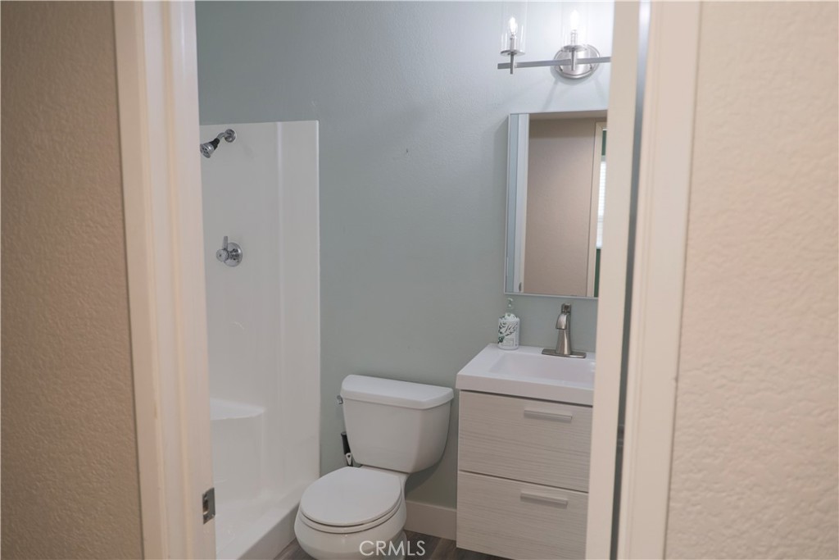
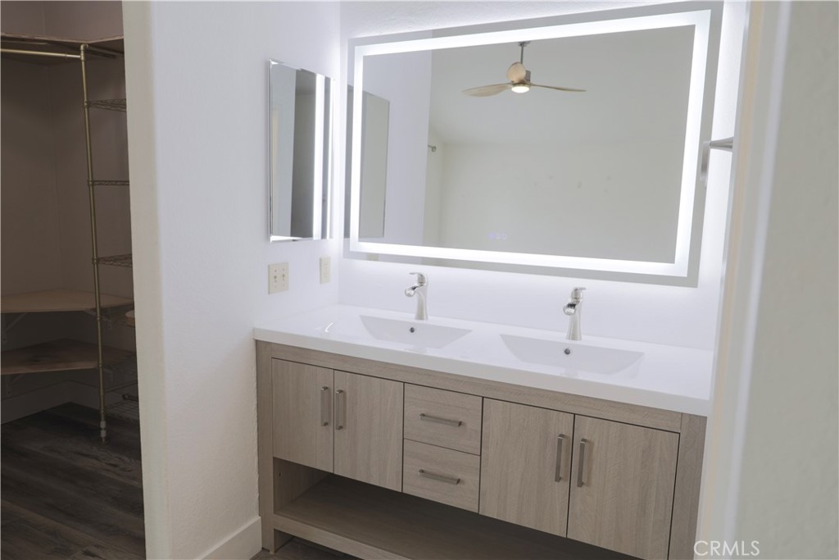
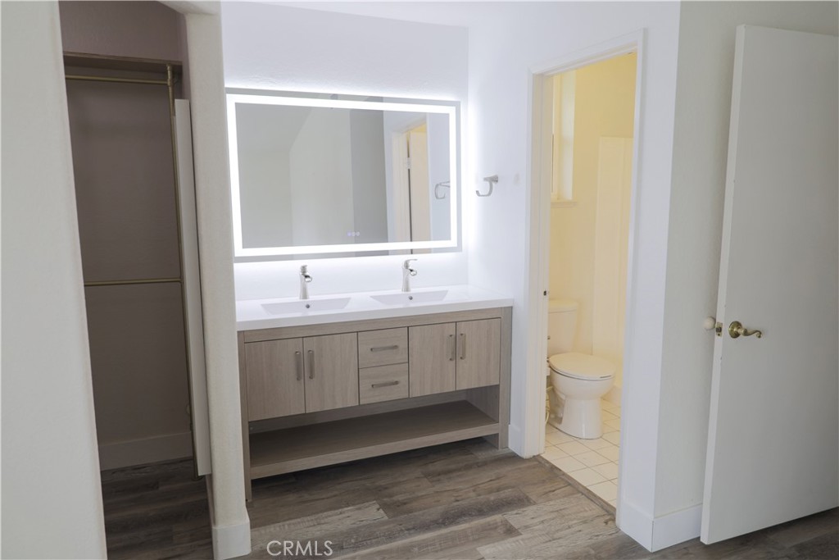
The versatile floor plan features a highly sought-after full bedroom and full bathroom on the main level, ideal for guests, multi-generational living, or a private home office. The remodeled kitchen is the heart of the home, showcasing modern finishes, quality cabinetry, updated countertops, and ample space for cooking and entertaining. The remodeled bathrooms offer stylish upgrades and timeless design.
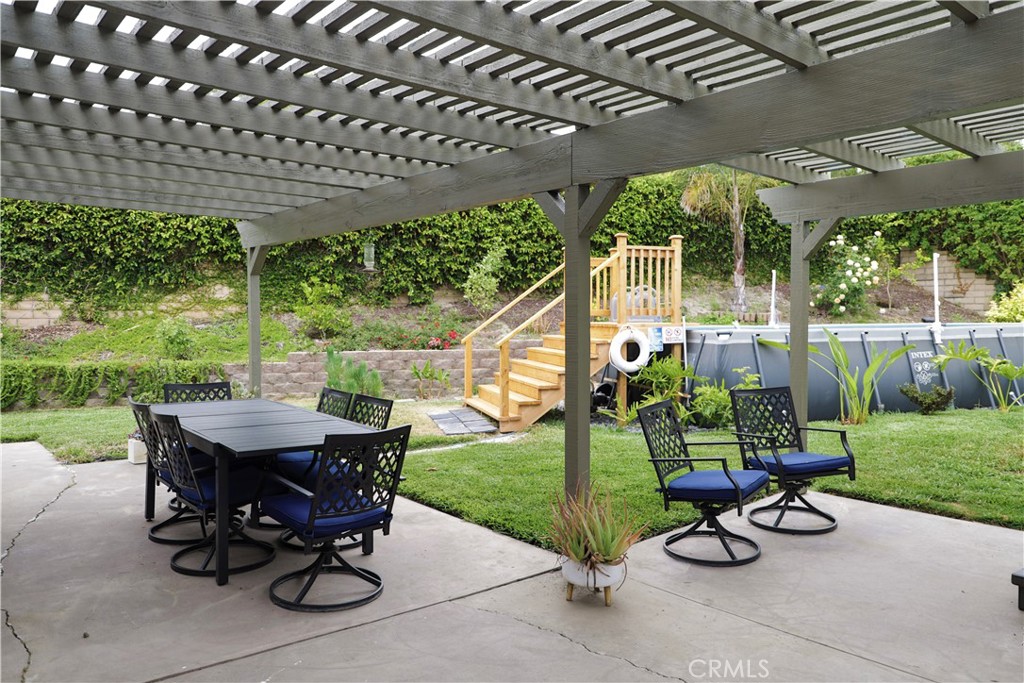
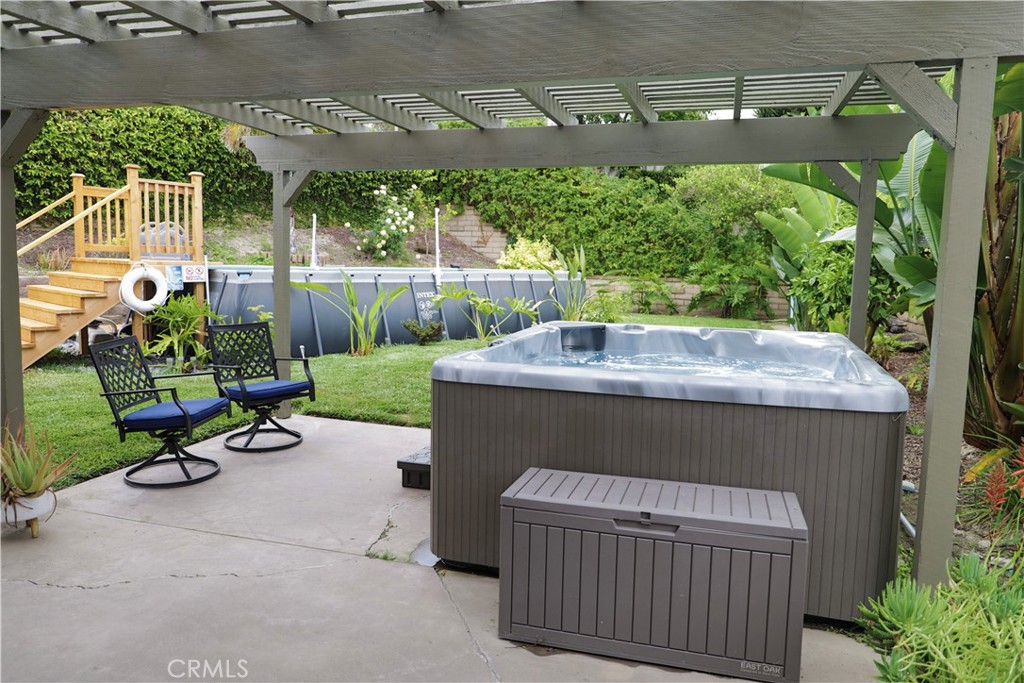
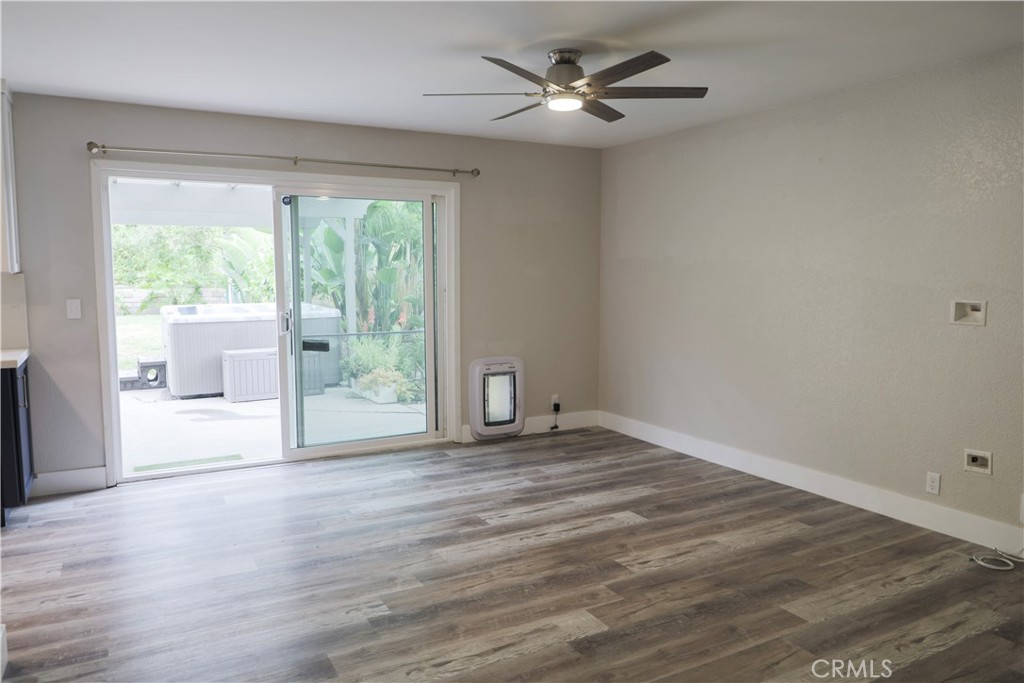
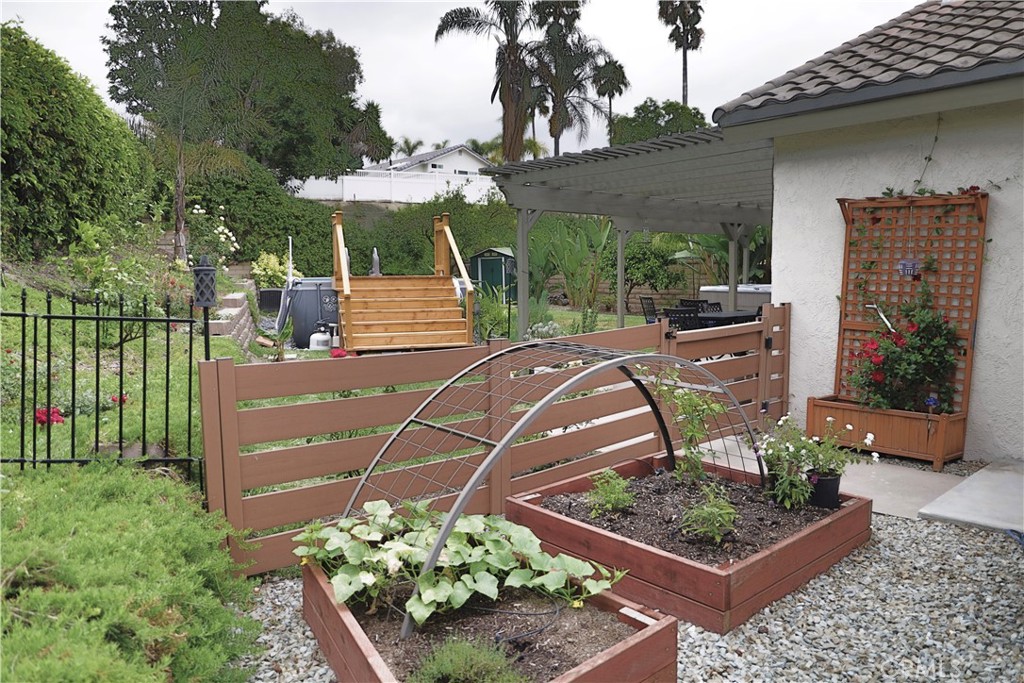
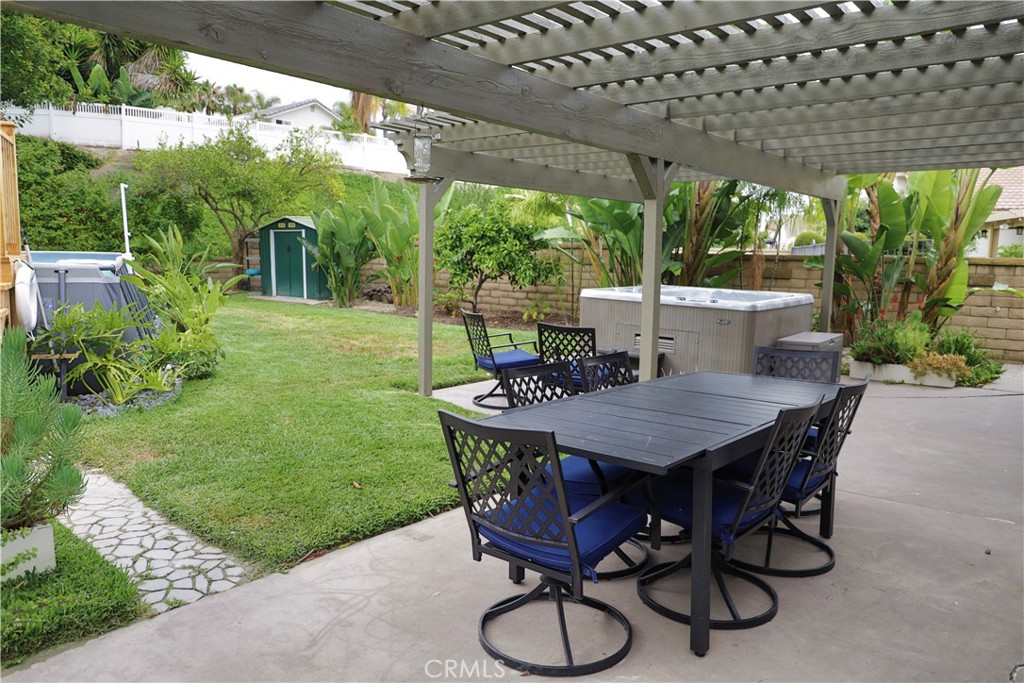
Step outside to your own private oasis. Designed for entertaining, the backyard features an above-ground pool and relaxing spa, creating the perfect setting for summer gatherings, weekend barbecues, or peaceful evenings under the stars. The spacious outdoor living areas offer plenty of room to host family and friends while enjoying the beautifully landscaped surroundings.
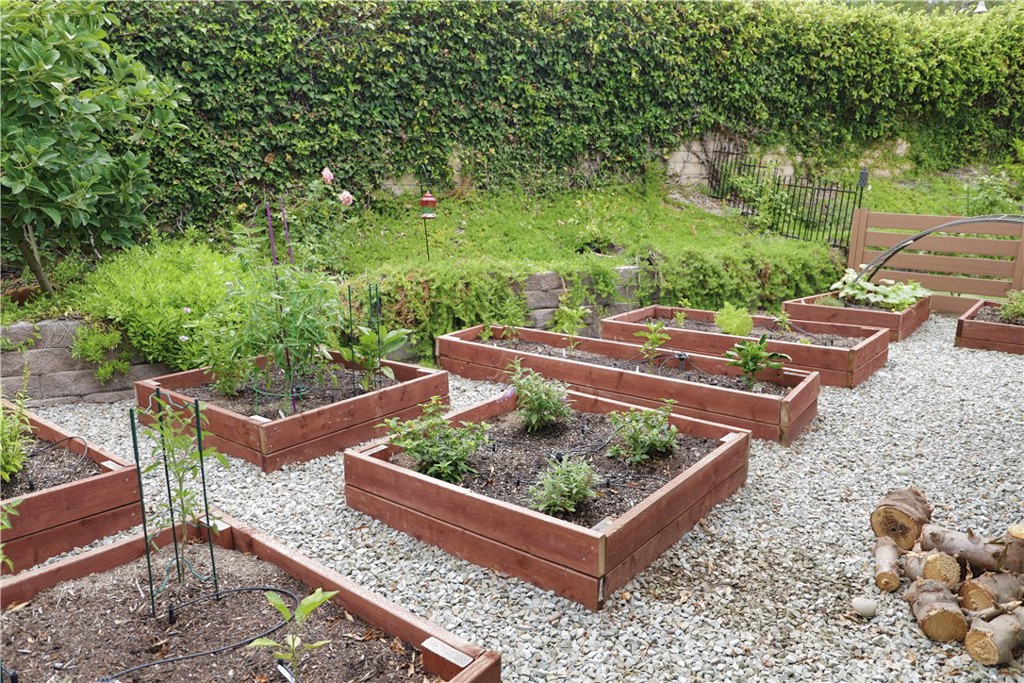
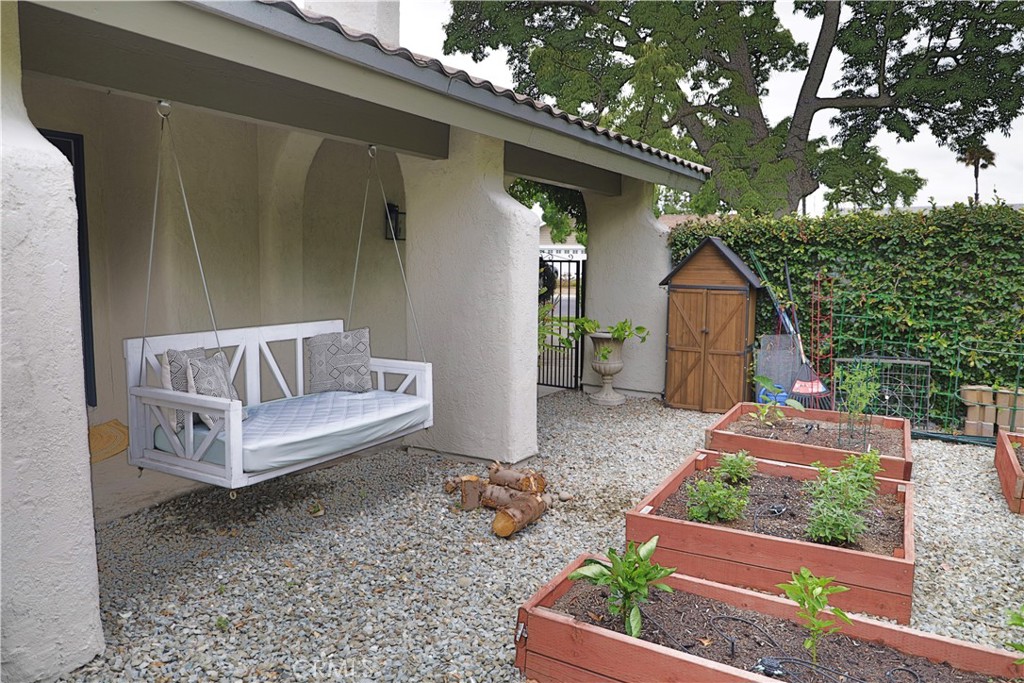
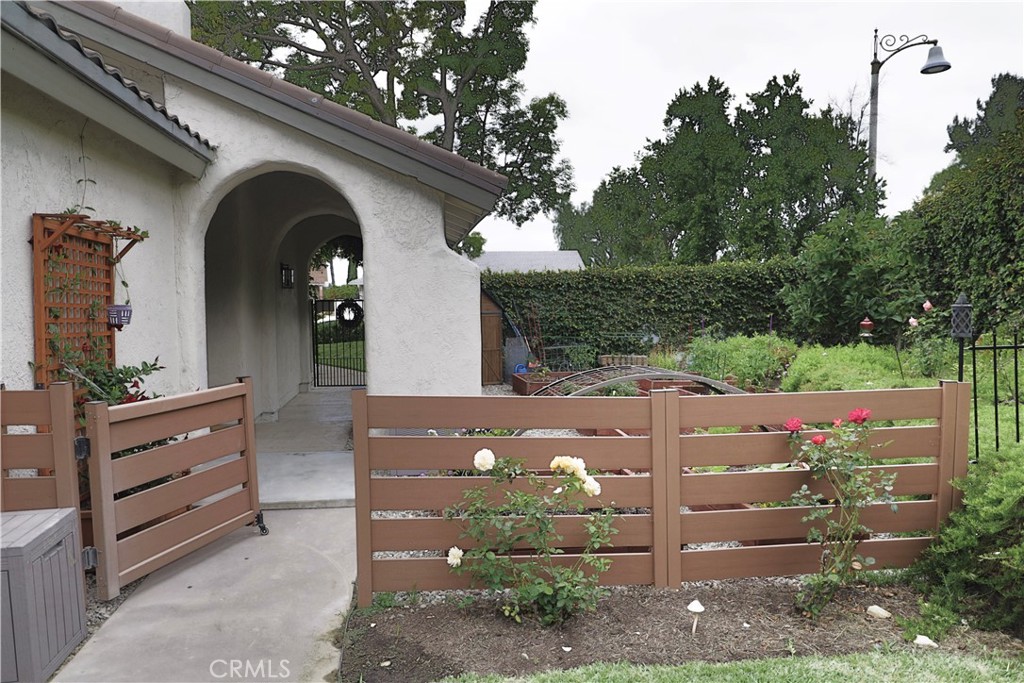
The corner lot provides added privacy and curb appeal, complemented by mature landscaping and a charming garden area perfect for growing flowers, vegetables, or simply enjoying nature. Every inch of this property reflects exceptional care and attention to detail.
Whether you're looking for comfortable everyday living or a home that's perfect for entertaining, this property offers the ideal blend of style, functionality, and outdoor enjoyment. Conveniently located near parks, schools, shopping, dining, and major commuter routes, this is a rare opportunity to own a truly special home that has been lovingly cared for and thoughtfully updated.
Don't miss your chance to make this exceptional property your next home!