Default sidemenu image
Search

Leave a Message

Thank you for your message. We will be in touch with you shortly.

Explore Our Properties

Property Description

Ocean Close Living at Its Finest: Privacy, Space, and Style in Somerset Point!
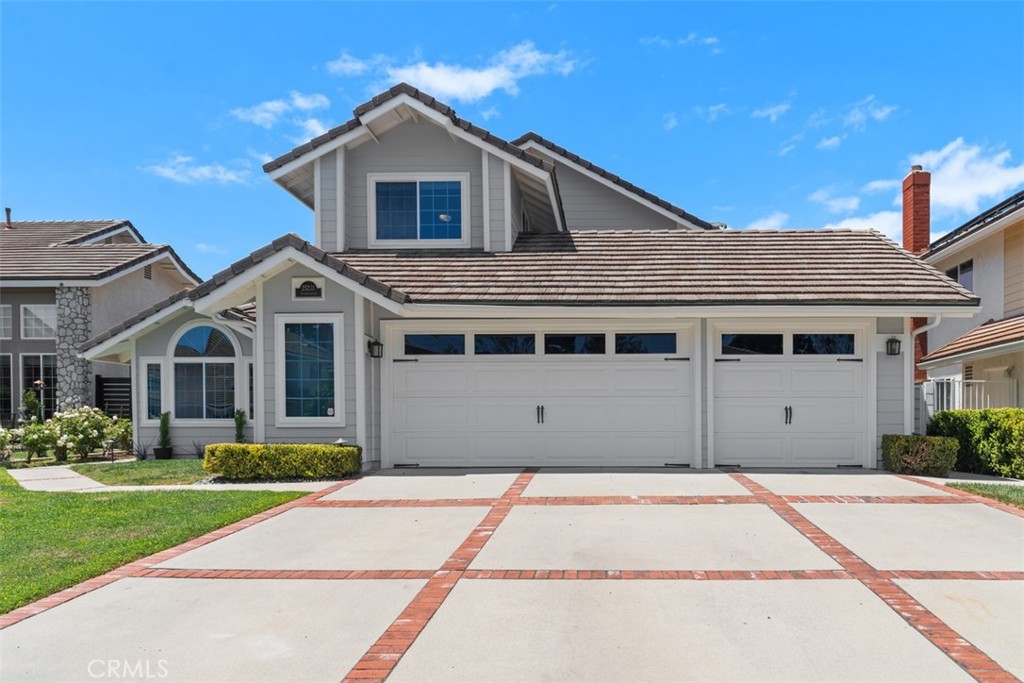
This beautifully upgraded 4-bedroom, 3-bathroom home offers nearly 2,500 square feet of sun-drenched living space on an oversized lot with panoramic views of saddleback valley and mountains (great fireworks viewing). Ideally located ocean-close in the charming Somerset Point neighborhood, this residence features a spacious living room and adjacent dining area that flow effortlessly into a chef's kitchen complete with white cabinets, sleek granite countertops, and a casual breakfast nook. The massive living area serves as an entertainer's dream, with a cozy gas fireplace, wet bar, and French doors that open to a private backyard oasis with two elevated concrete patios. A coveted main-floor bedroom and full bath with a walk-in shower offer the perfect layout for guests or a home office. Upstairs, the primary retreat features a double-door entry, a dual vanity, a soaking tub, and an impressive walk-in closet, while one of the secondary bedrooms also boasts its own walk-in closet. Complete with new light fixtures, and a convenient walk-through laundry room, and a rare 3-car garage featuring a one-car pass-through that opens directly to a large concrete space in the backyard, this home sits on a quiet street bordered by dual cul-de-sacs, just minutes from award winning schools, shopping, dining, biking and walking trails to the beach, and easy freeway access.


Overview

Property Status
Leased
Date Sold
July 8, 2026
Lot Size
7,800 Sq.Ft.
MLS ID
OC26117070
Property Type
Residential
Year Built
1983

Features & Amenities

Neighborhood
Orange County
Architecture Styles
Cape Cod
View Description
City Lights, Hills, Mountain(s), Neighborhood, Panoramic, Valley
Stories
2
Garage Spaces
3.0
Water Source
Public
Utilities
Cable Available, Electricity Connected, Natural Gas Connected, Sewer Connected, Water Connected
Pool
None
Roof
Concrete, Fire Proof, Shingle
Lot Features
Back Yard, Cul-De-Sac, Drip Irrigation/Bubblers, Front Yard, Sprinklers In Rear, Sprinklers In Front, Landscaped, Level, Rectangular Lot, Sprinkler System, Walkstreet
Parking
Concrete, Direct Access, Driveway, Garage
Heat Type
Central, ENERGY STAR Qualified Equipment, Forced Air, Natural Gas
Air Conditioning
Central Air, Attic Fan
Laundry Room
Washer Hookup, Gas Dryer Hookup, Inside, Laundry Room
Fireplace
Family Room, Gas, Masonry, Primary Bedroom, Raised Hearth
Appliances
Dishwasher, Electric Oven, Freezer, Disposal, Gas Oven, Vented Exhaust Fan, Water To Refrigerator, Water Heater
Other Interior Features
Wet Bar, Built-in Features, Breakfast Area, Ceiling Fan(s), Separate/Formal Dining Room, Granite Counters, High Ceilings, Pantry, Recessed Lighting, Two Story Ceilings, Unfurnished, Attic, Bedroom on Main Level, Walk-In Pantry, Walk-In Closet(s)
Sewer
Sewer Tap Paid
Substructure
Slab
Security Features
Fire Detection System, Smoke Detector(s)
Other Exterior Features
Lighting, Rain Gutters, Brick Driveway
Elementary School
Hidden Hills
Middle School
Niguel Hills
High School
Dana Hills
School District
Capistrano Unified
Lease Price
$6,200/mo
Lease Term
12 MONTHS
HOA
$126

Downloads

25231 Spindlewood

Schedule a Tour

I would love to help you see this beautiful home! As a full-service brokerage, we can help you tour. Please submit an offer, and answer questions about the buying process.

Thank you

for your interest in 25231 Spindlewood, Laguna Niguel, CA 92677

25231 Spindlewood
Navigate

25231 Spindlewood
explore in 3d

I'm Interested In

25231 Spindlewood

or
  • CallClaire Baxter

    License #01018707

    949-370-3155
  • Follow Us On Instagram