Default sidemenu image
Search

Leave a Message

Thank you for your message. We will be in touch with you shortly.

Explore Our Properties

Property Description

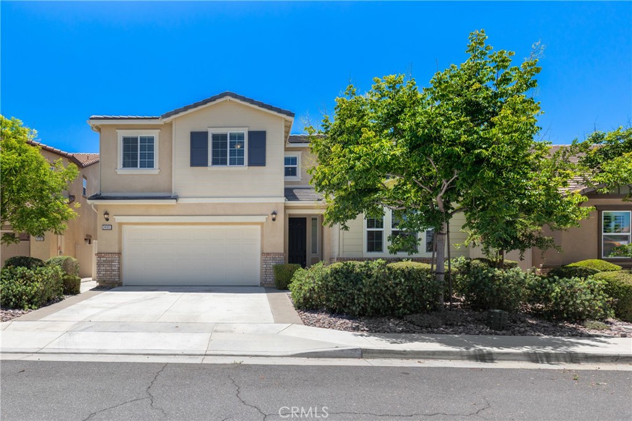
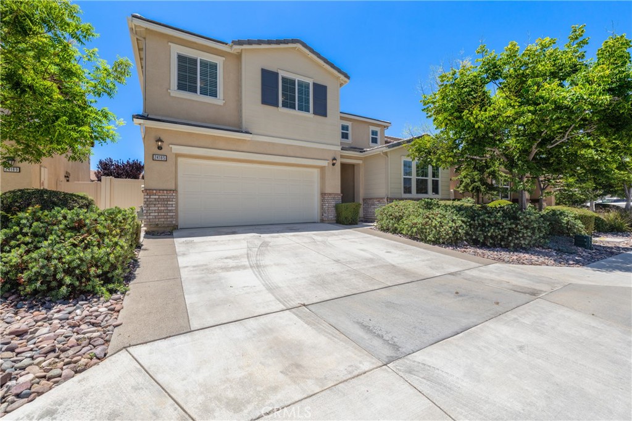
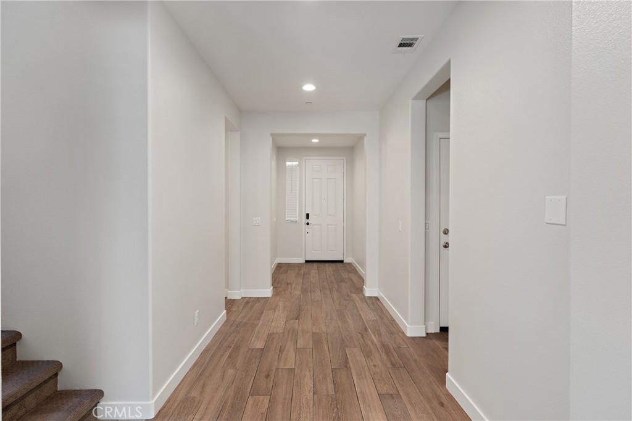
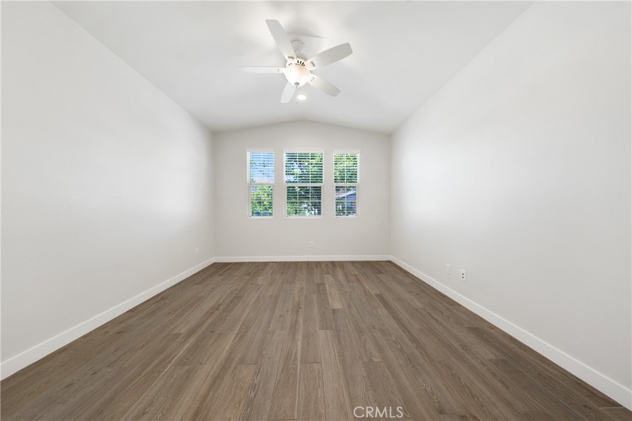
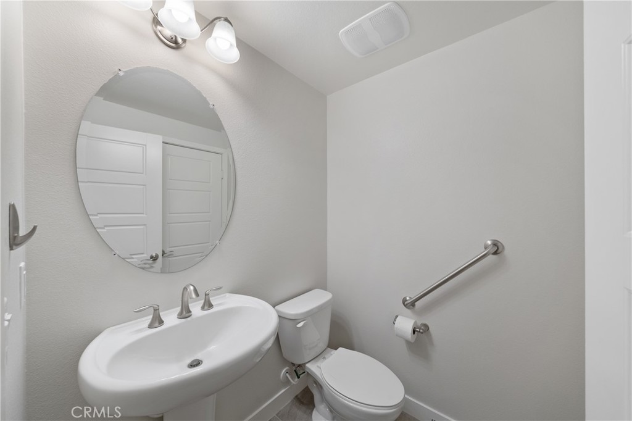
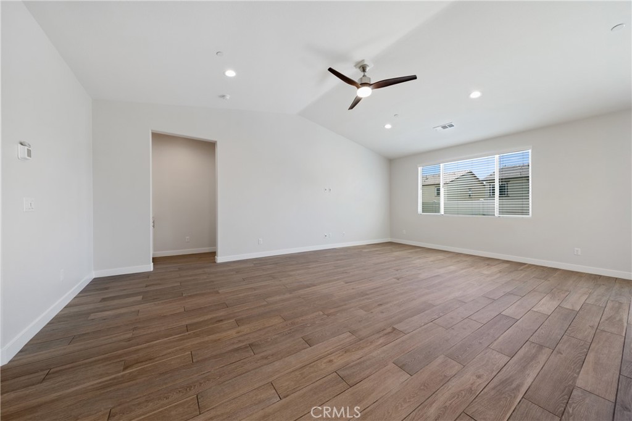
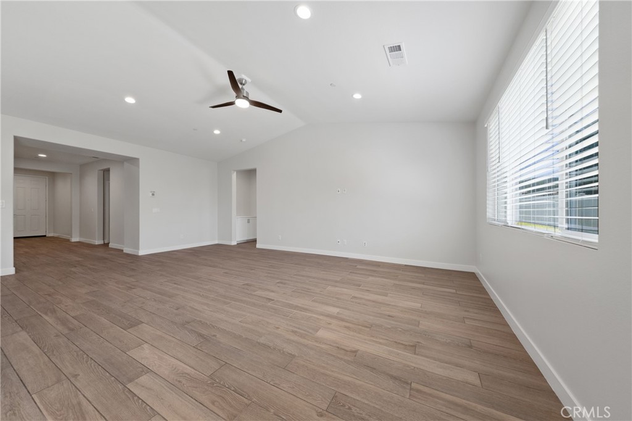
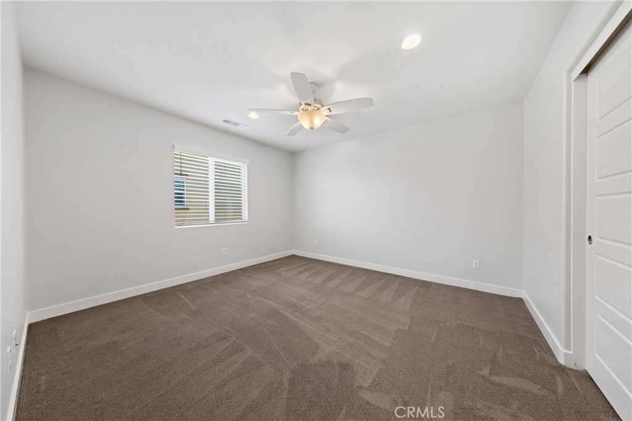
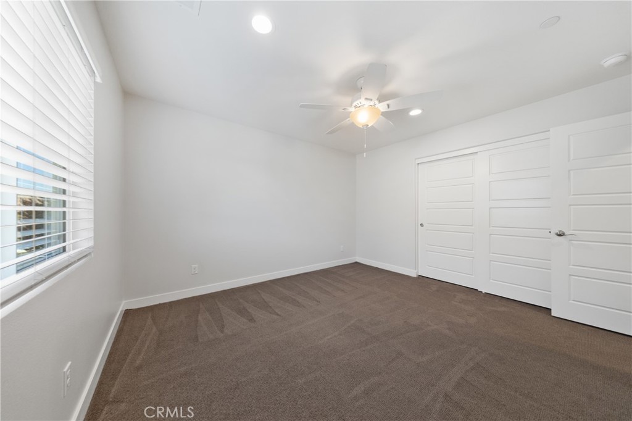
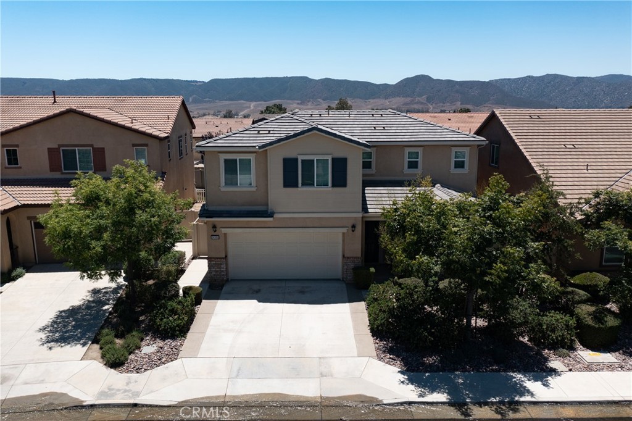
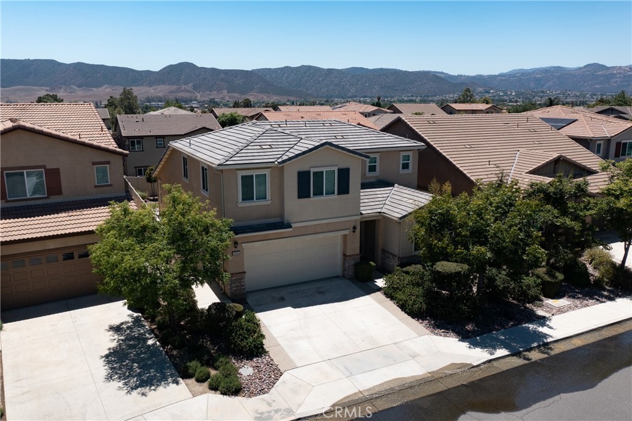
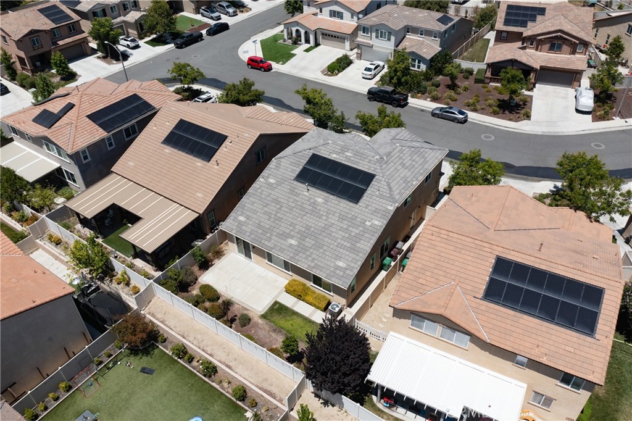
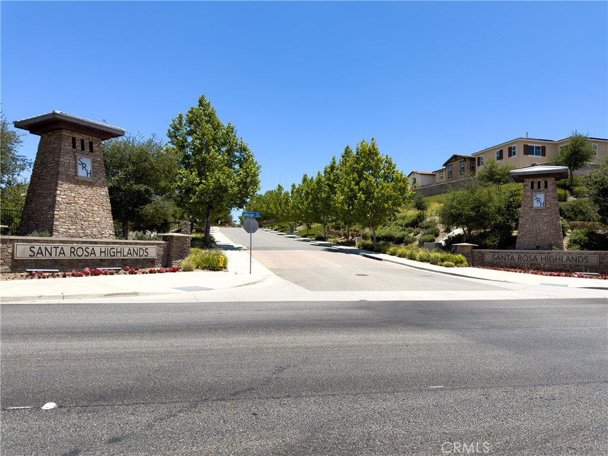
Welcome To This Beautifully Maintained Home With Two Primary Suites Located In The Highly Desirable Santa Rosa Highlands Community Of Murrieta. Offering Approximately 2,764 Sq. Ft. Of Living Space, This Spacious Residence Features 5 Bedrooms, 4 Bathrooms, A Solar Energy System, And A Thoughtfully Designed Floor Plan Ideal For Modern Living.

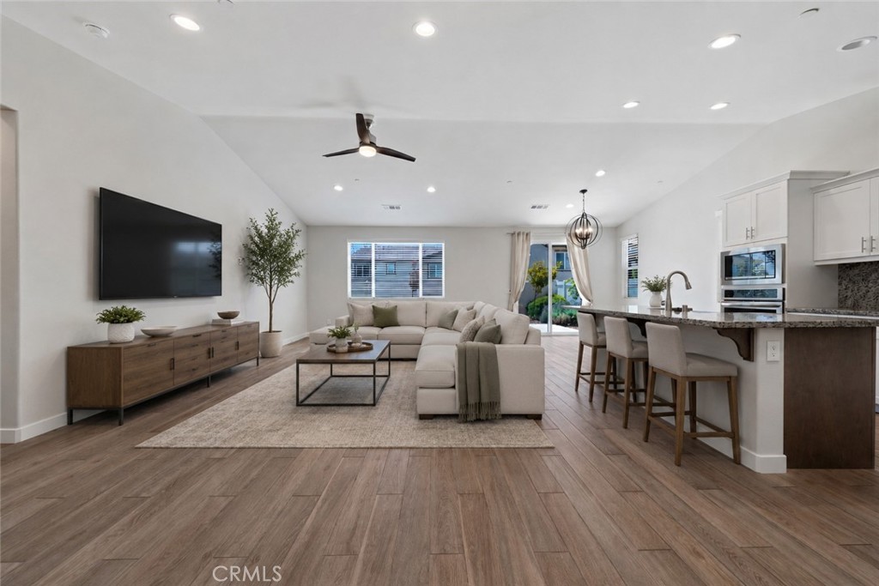
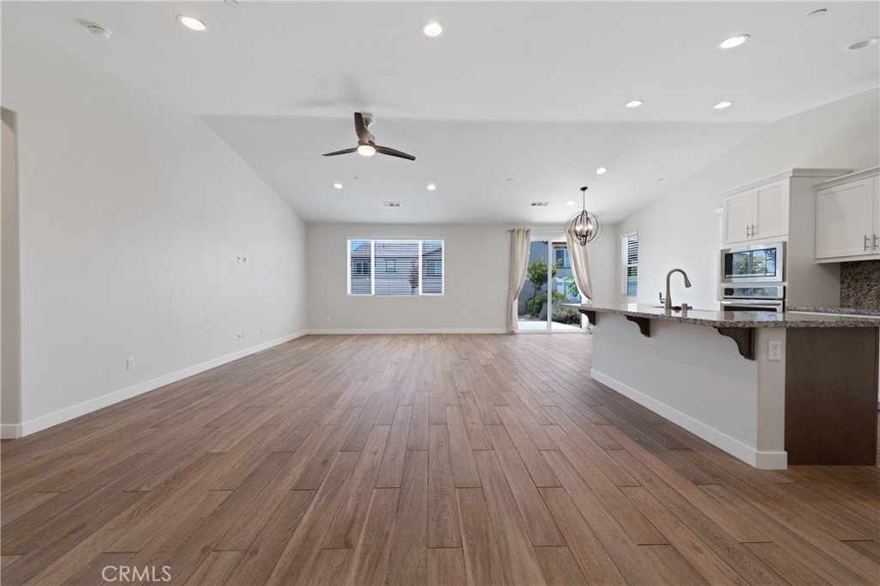
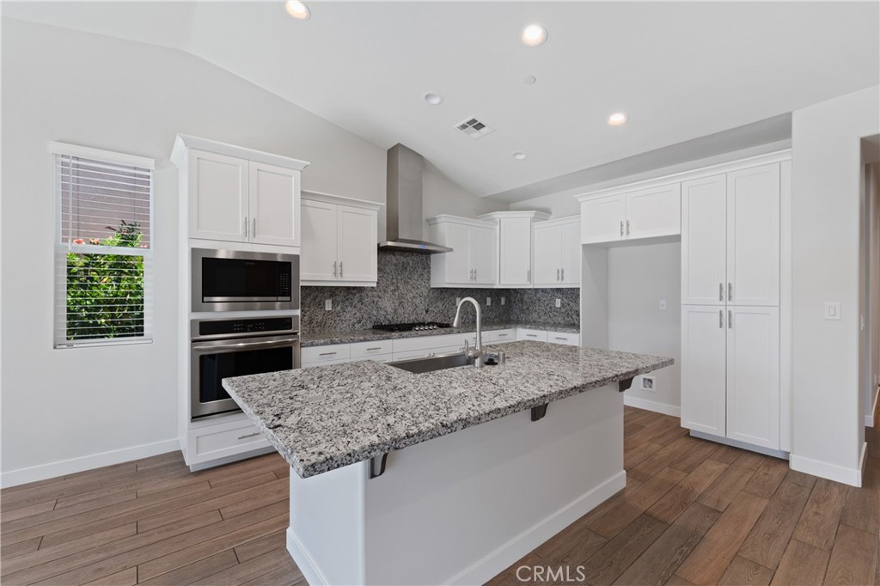
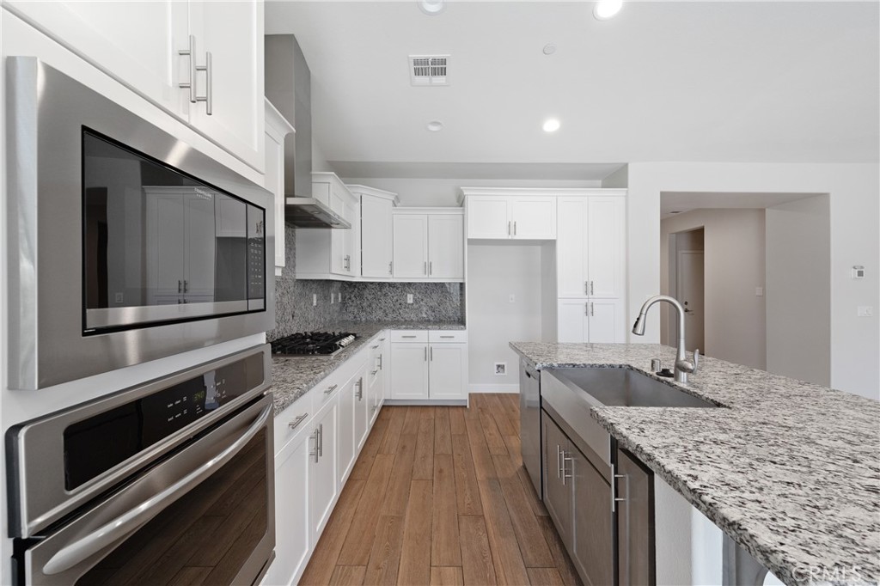
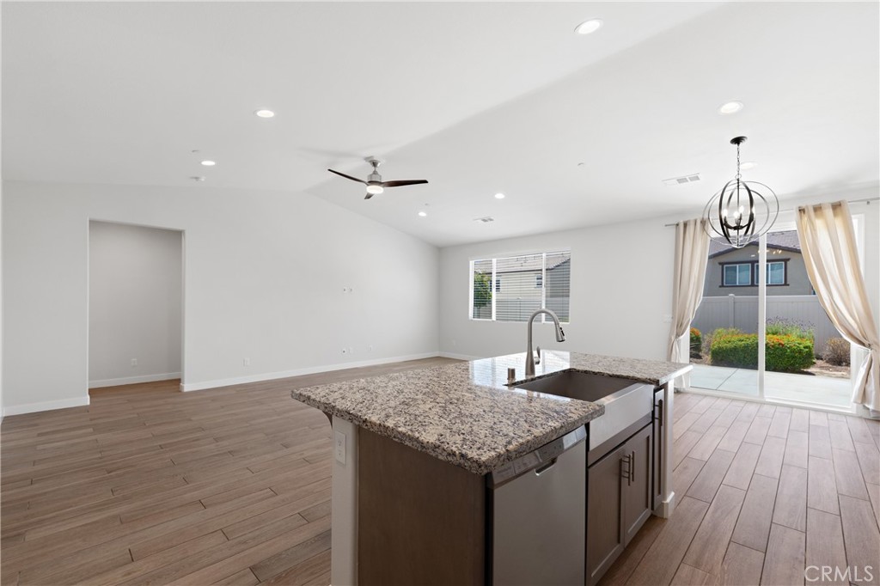
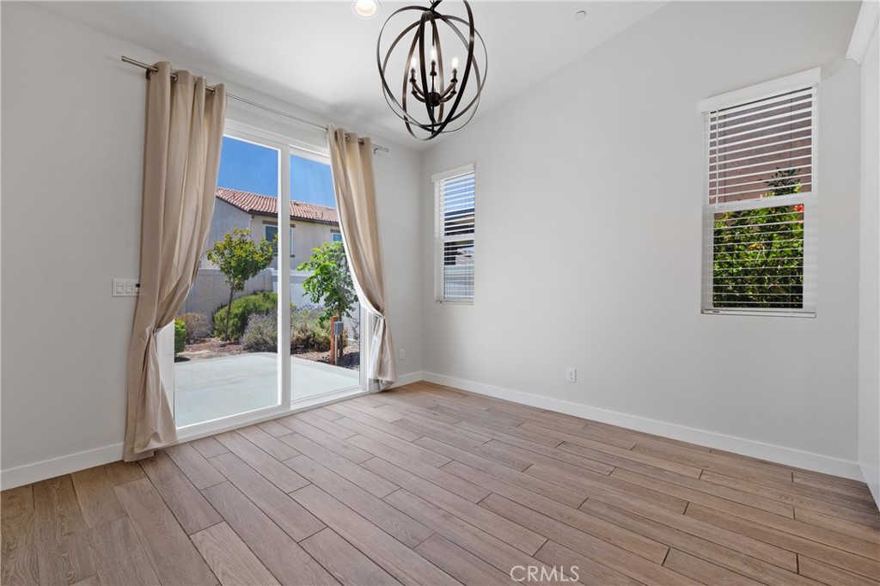
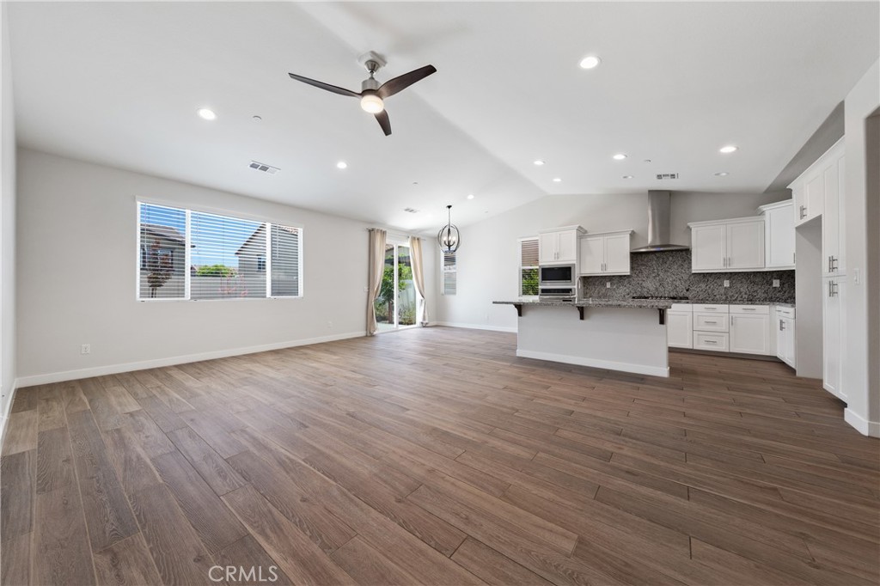
Upon Entry, You Are Greeted By An Inviting Open-Concept Layout Featuring A Spacious Great Room, Abundant Natural Light, And A Beautiful Kitchen Complete With Granite Countertops, A Large Center Island, Stainless Steel Appliances, And Ample Cabinet Storage. The Dining Area Flows Seamlessly To The Backyard, Creating The Perfect Space For Everyday Living And Entertaining.

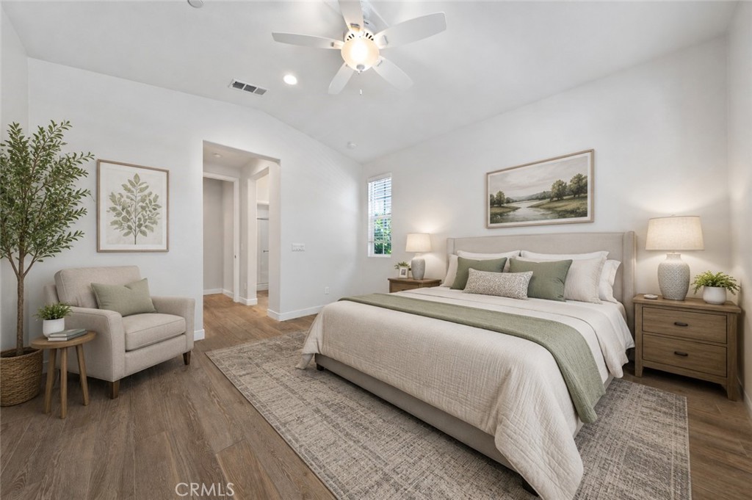
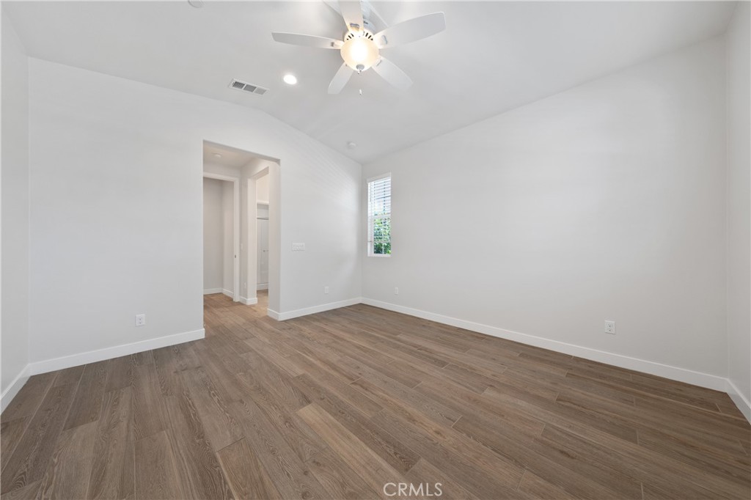
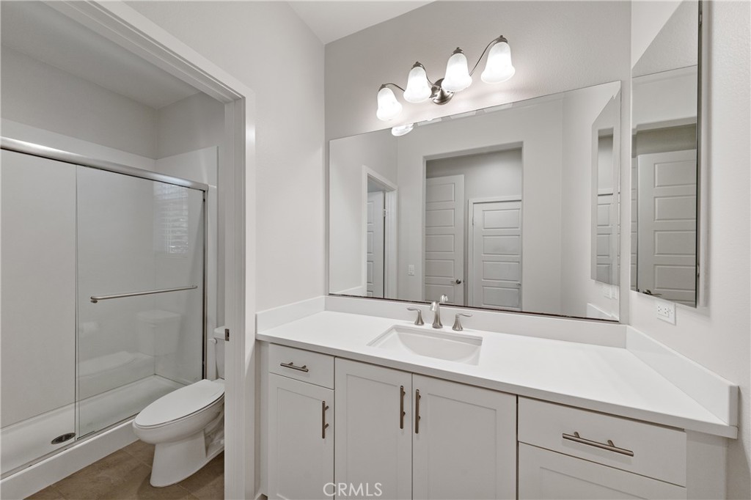
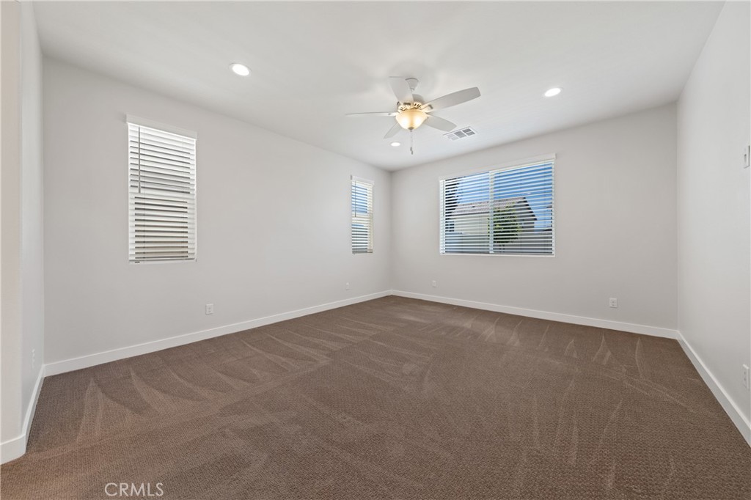
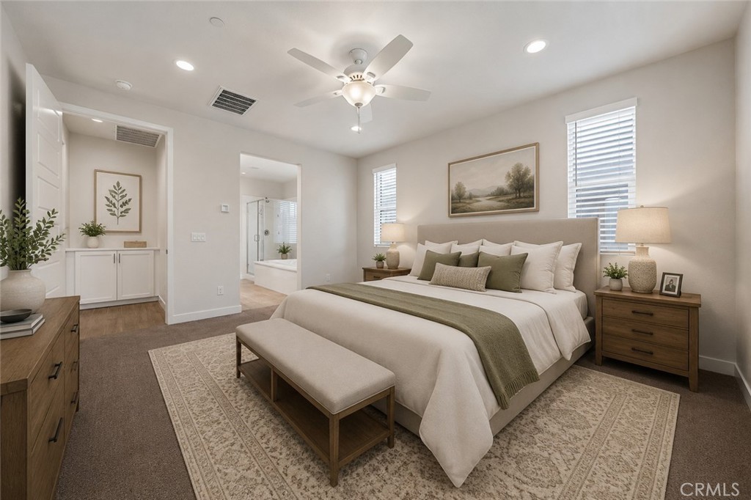
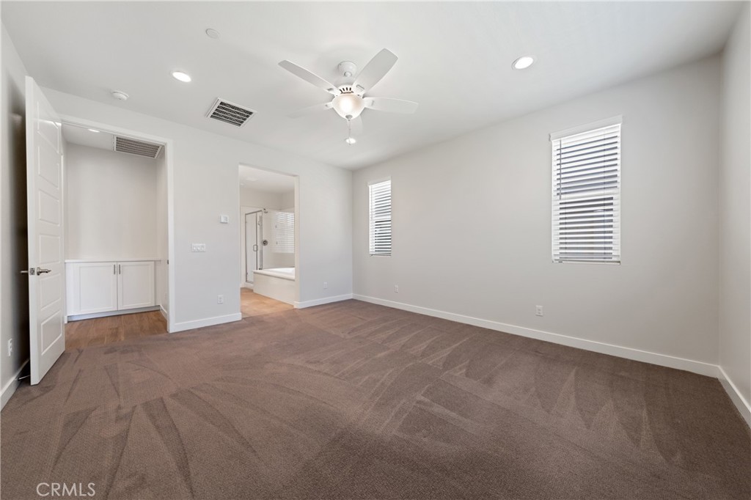
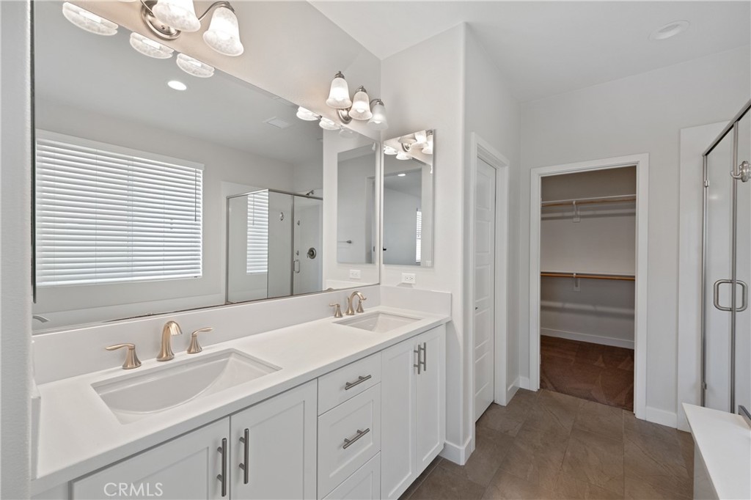
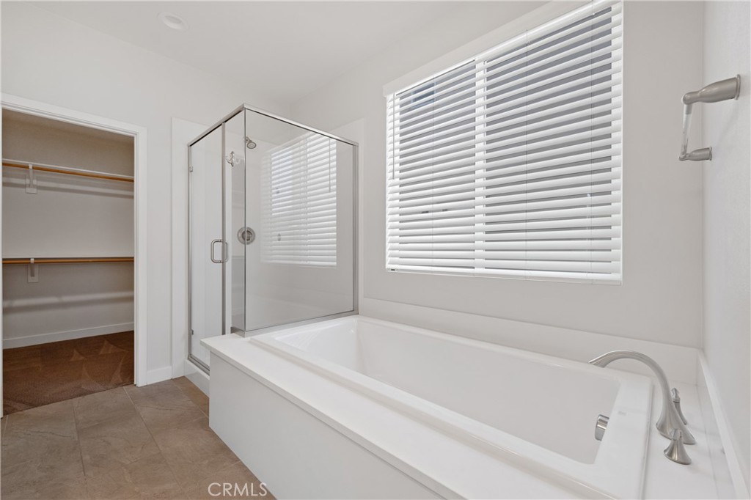
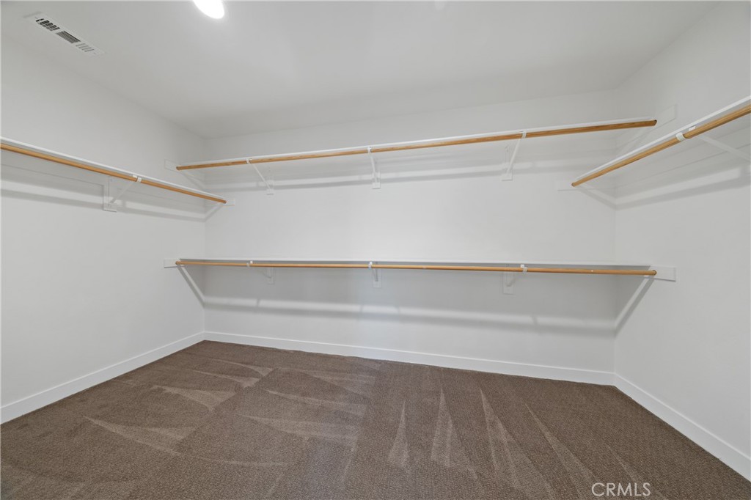
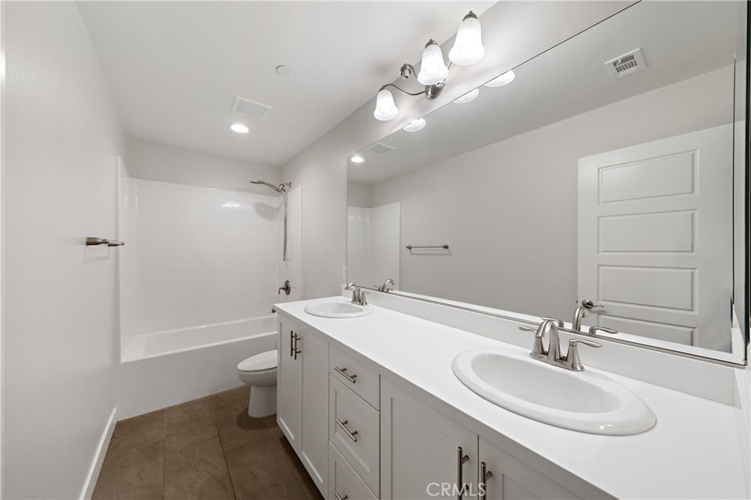
One Of The Home's Most Sought-After Features Is The Private Main-Level Suite, Complete With Its Own Bedroom, Closet, And Adjacent Full Bathroom, Making It Ideal For Multi-Generational Living, Guests, Or A Home Office. The Spacious Main-Level Primary Suite Offers Privacy And Comfort With A Large Walk-In Closet, Dual Vanities, A Soaking Tub, And Separate Shower.

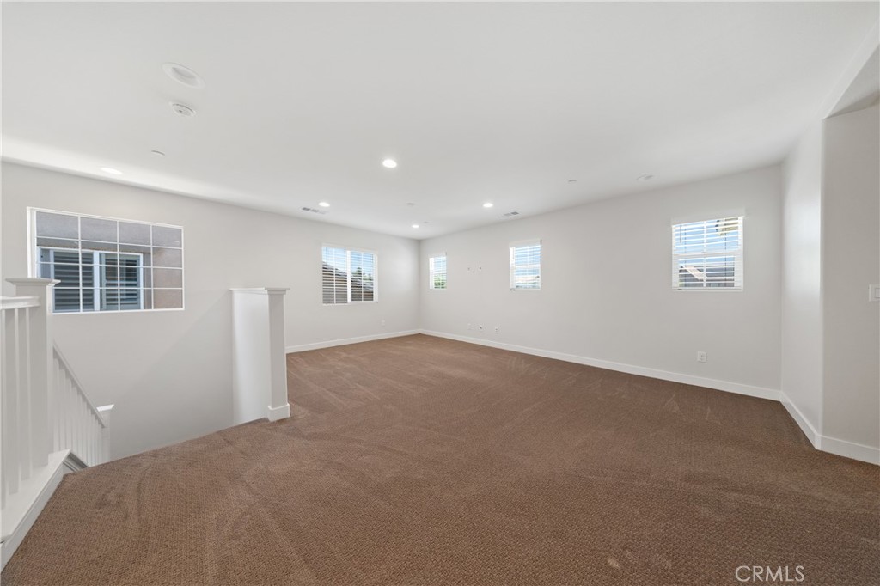
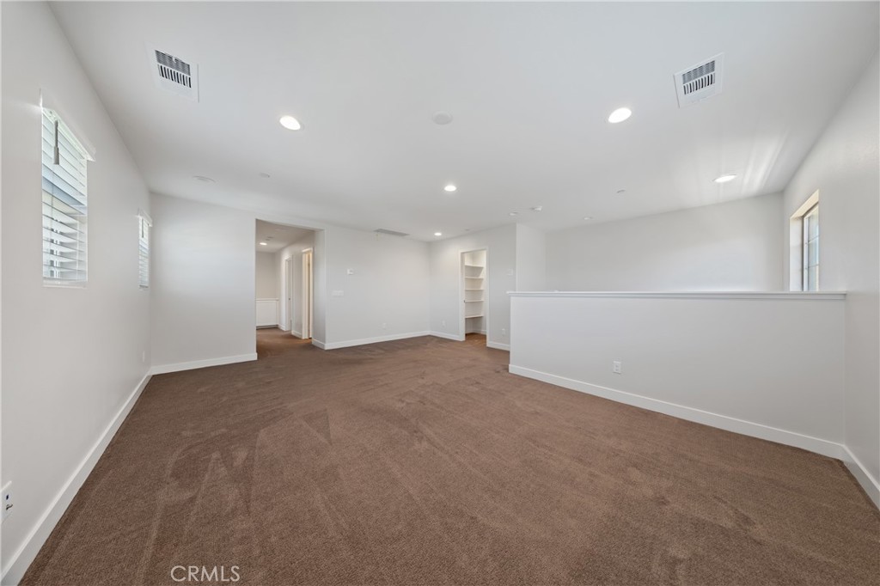
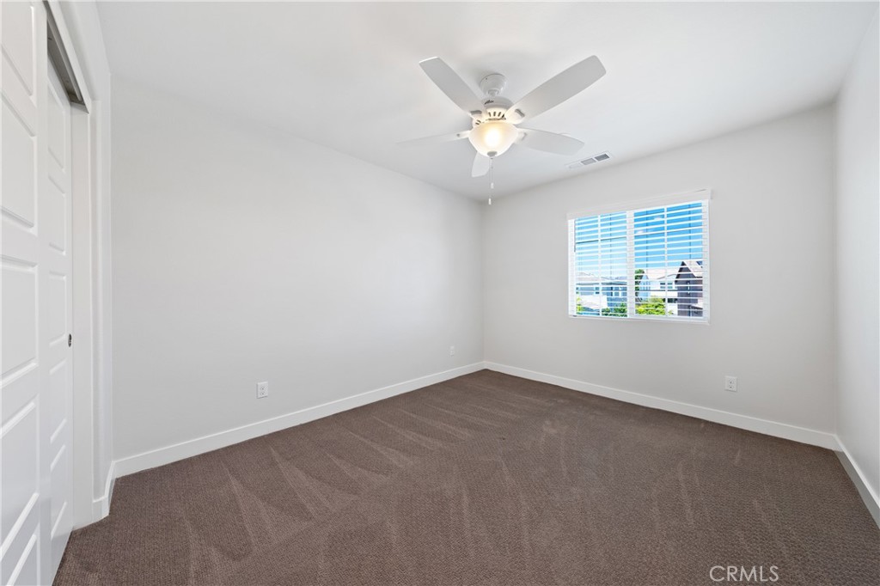
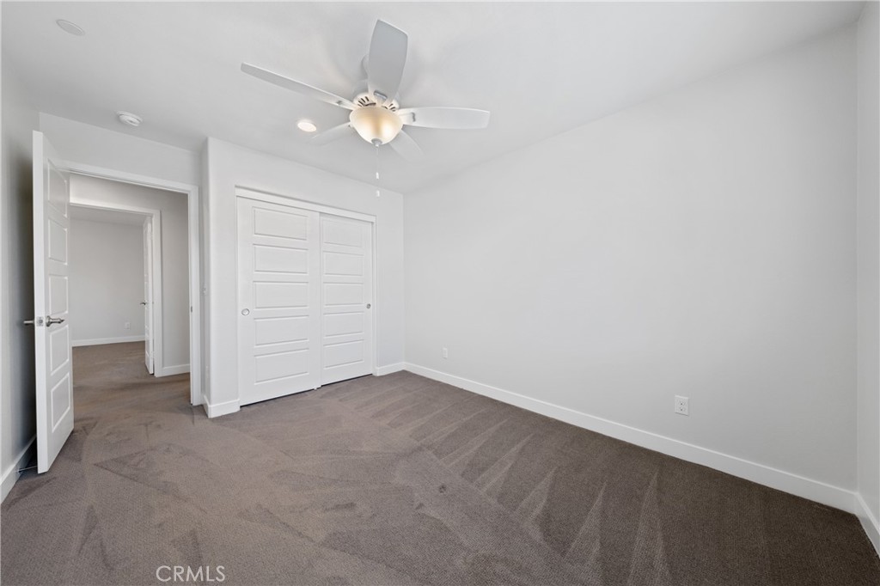
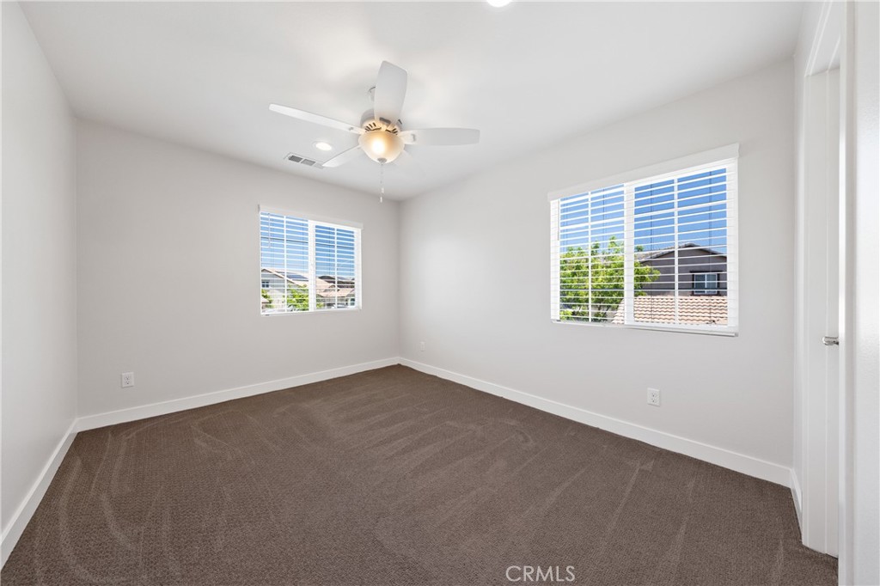
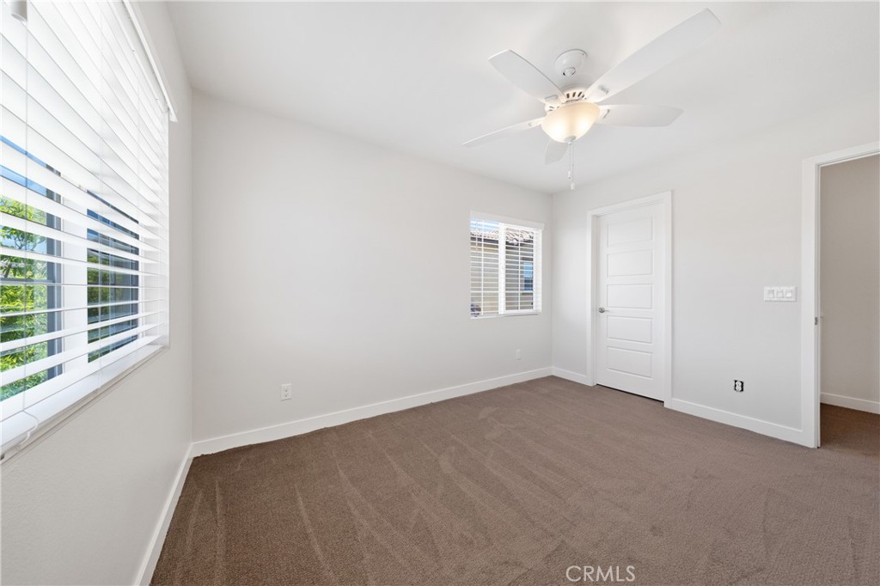
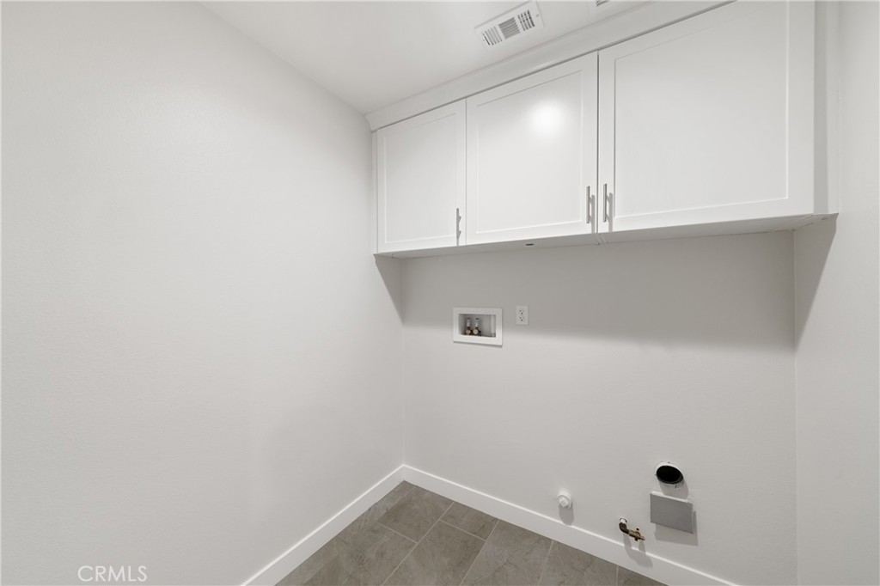
Upstairs You'll Find A Generous Loft Providing Flexible Space For A Media Room, Game Room, Home Office, Or Additional Living Area, Along With Three Secondary Bedrooms, A Full Bathroom, And A Convenient Upstairs Laundry Room.

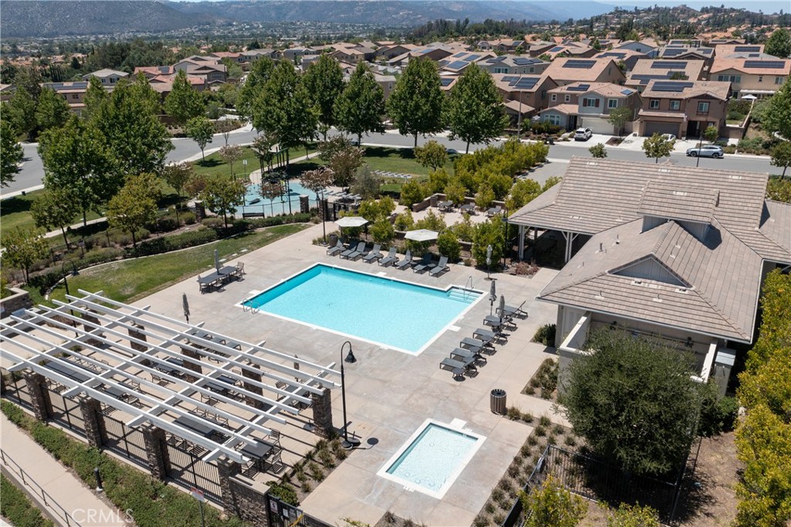
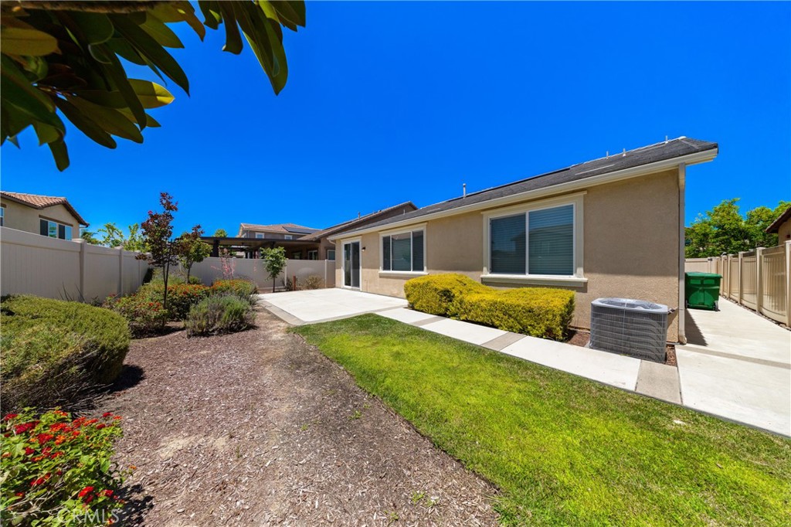
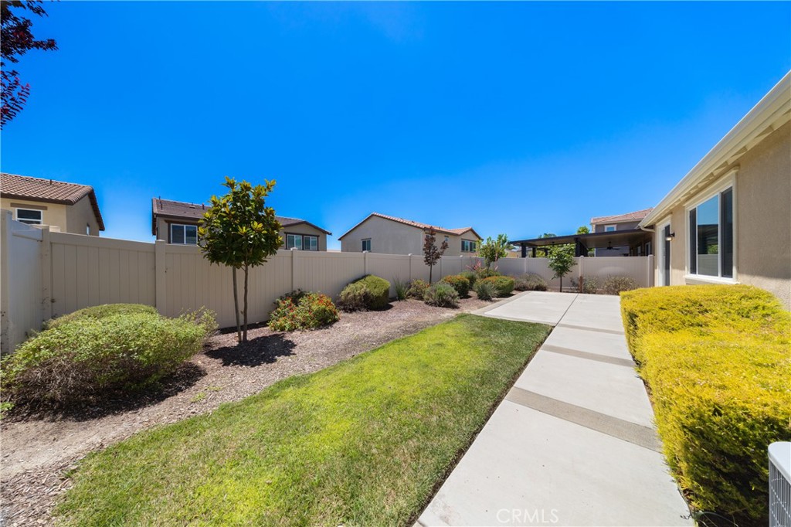
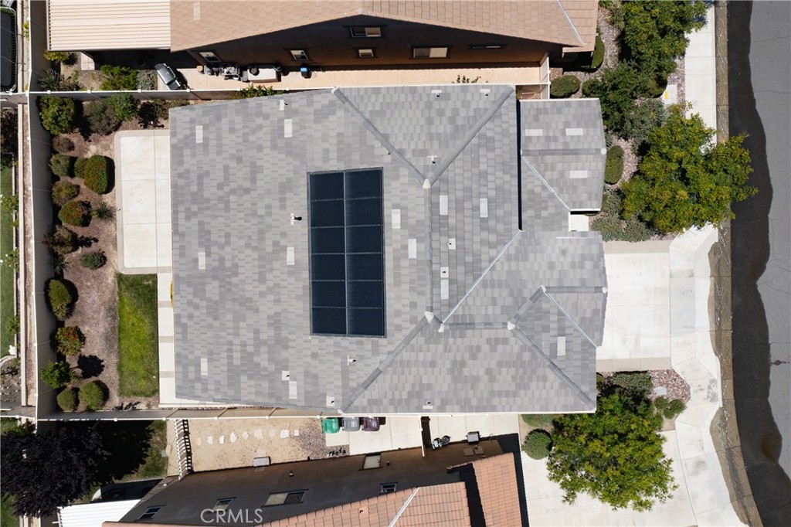
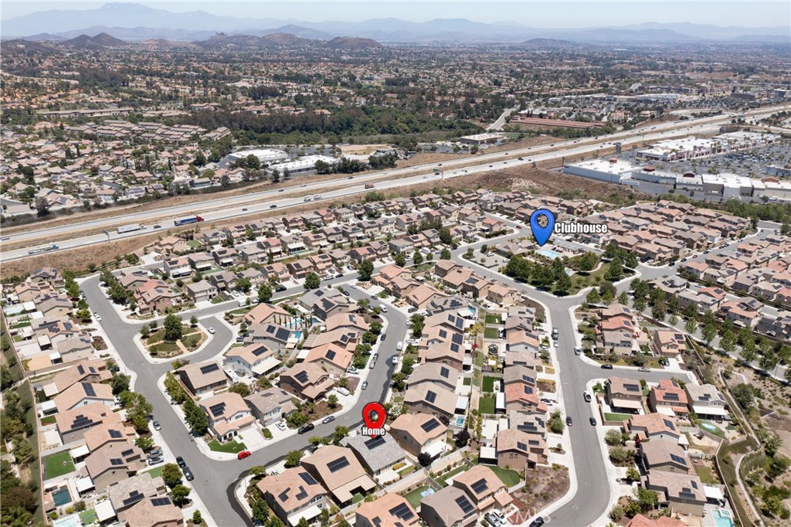
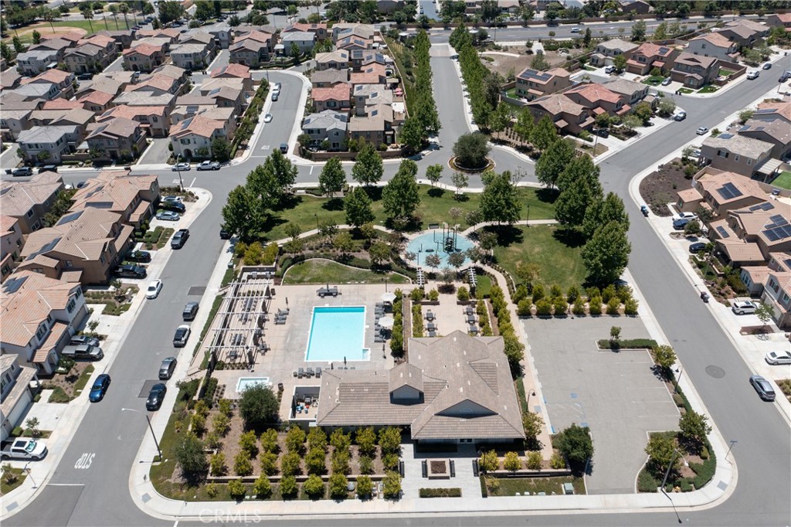
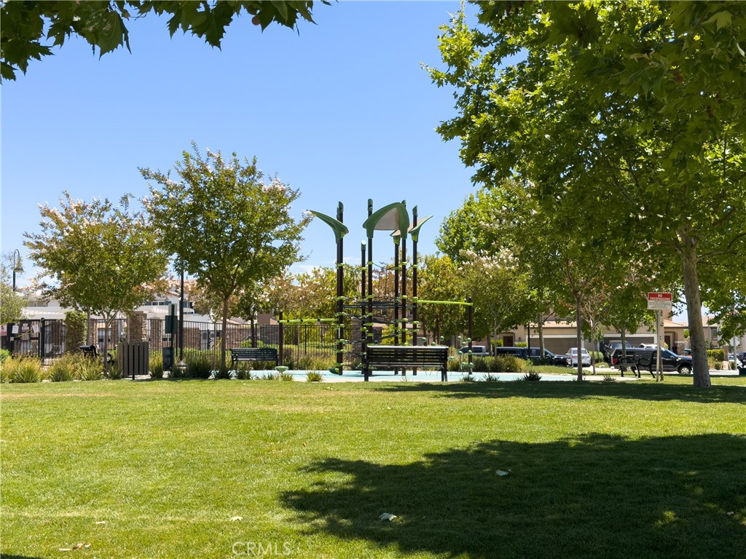
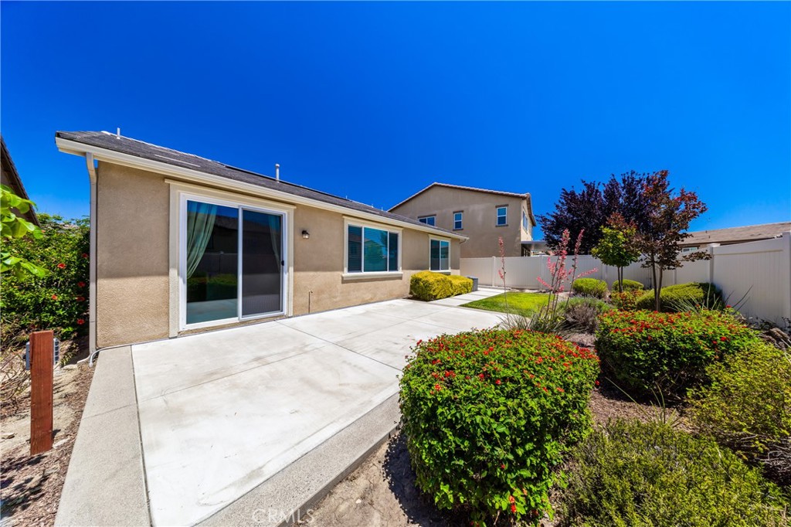
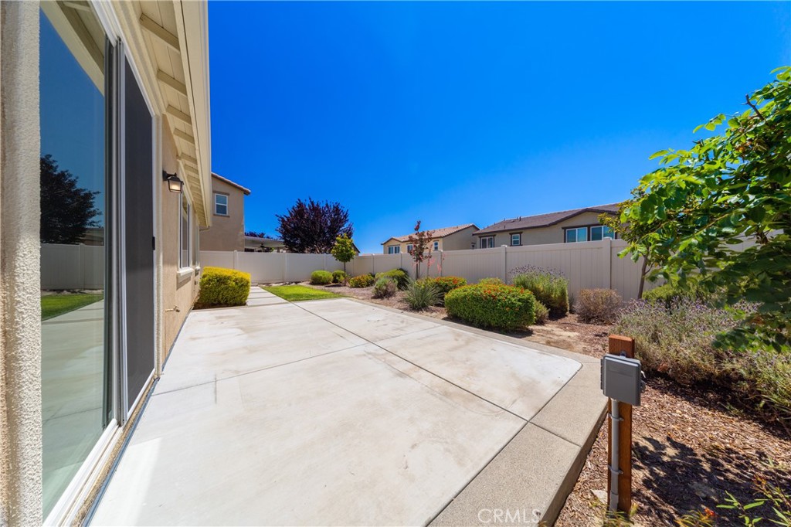
The Low-Maintenance Backyard Offers Plenty Of Space To Relax, Entertain, Or Create Your Ideal Outdoor Retreat. Residents Of Santa Rosa Highlands Enjoy Access To Exceptional Community Amenities Including A Resort-Style Pool, Spa, Clubhouse, Parks, And Walking Trails. Conveniently Located Near Shopping, Dining, Schools, And Easy Freeway Access, This Home Combines Comfort, Functionality, And An Outstanding Location. Solar system is owned. 12 Panels exist.

Don't Miss This Incredible Opportunity To Own In One Of Murrieta's Most Popular Communities.

Overview

Property Status
For Sale
Lot Size
4,792 Sq.Ft.
MLS ID
SW26132351
Property Type
Residential
Year Built
2019

Features & Amenities

Neighborhood
Murrieta
Architecture Styles
Contemporary
View Description
None
Stories
2
Garage Spaces
2.0
Water Source
Public
Utilities
Cable Available, Electricity Available, Natural Gas Available, Phone Connected, Sewer Connected, Water Available
Pool
In Ground, Association
Roof
Flat Tile
Lot Features
Back Yard, Front Yard, Lawn, Near Park, Rectangular Lot, Yard
Parking
Concrete, Direct Access, Driveway, Garage Faces Front, Garage, On Street
Heat Type
Central
Air Conditioning
Central Air
Laundry Room
Inside, Laundry Room
Fireplace
None
Appliances
Dishwasher, Gas Cooktop, Microwave
Other Interior Features
Breakfast Bar, Ceiling Fan(s), Separate/Formal Dining Room, Open Floorplan, Pantry, Quartz Counters, Recessed Lighting, Storage, Bedroom on Main Level
Sewer
Public Sewer
Substructure
Slab
Disability Features
Accessible Doors
HOA Amenities
Clubhouse, Fire Pit, Meeting/Banquet/Party Room, Outdoor Cooking Area, Barbecue, Picnic Area, Playground, Pool, Spa/Hot Tub
Security Features
Carbon Monoxide Detector(s), Smoke Detector(s)
Other Exterior Features
Rain Gutters
Elementary School
Murrieta
Middle School
Thompson
High School
Murrieta Valley
School District
Murrieta
Sales Price
$750,000
HOA
$185/mo

Downloads

24185 Chestnut Oak Street

Schedule a Tour

I would love to help you see this beautiful home! As a full-service brokerage, we can help you tour. Please submit an offer, and answer questions about the buying process.
Thank you

for your interest in 24185 Chestnut Oak Street, Murrieta, CA 92562

24185 Chestnut Oak Street
Navigate

Mortgage Calculator

Estimate your monthly mortgage payment, including the principal and interest, property taxes, and HOA. Adjust the values to generate a more accurate rate.
$0,000 Your Payment 20 15 65
$0,000 Your Payment

I'm Interested In

24185 Chestnut Oak Street

or
  • CallSerina Ortiz-Tomlinson

    License #01152416

    951-805-1115
  • Follow Us On Instagram