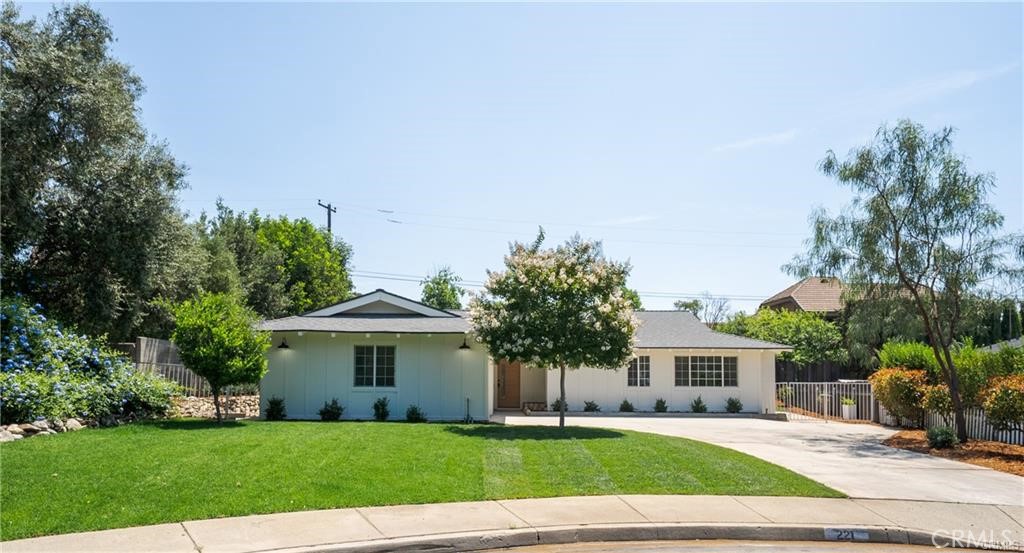
This beautifully upgraded home sits at the end of a cul-de-sac in North Claremont, just North of the 210 freeway. Everything is fresh, new, and ready for you to move right in and start enjoying the Claremont lifestyle. A spacious entryway immediately welcomes you into the home, leading to an over-sized family room which is centered around a lovely fireplace with solid wood mantle. Moving through to the dining and kitchen area, there is plenty of room for large dining table- perfect for entertaining. The kitchen is all brand new, with quartz counters, oak cabinetry, brand new appliances, and a plethora of storage. Here you'll also find direct access to your attached 2-car garage. New waterproof vinyl flooring flows throughout the home, in an airy light oak color. Down the hall, you'll find the first bathroom, with dual sinks, oak vanity, and a cheerful tile color scheme. The secondary bedrooms are both a great size. At the end of the hall in the primary suite, you'll enjoy the convenience of dual sinks, an oak vanity, quartz counters, and not one, but two closets! The freshly tiled shower has a spa-like aesthetic, with a neutral palette, pebbled floor, and gorgeous new glass shower surround. The upgrades don't end inside the home, the exterior is freshly painted and new landscaping is in place. Enjoy the outdoors, with the La Puerta Sports park, Higginbotham Park, and the Sycamore Canyon Hiking Trailhead all located less than a mile from your front door; Or, head straight down Indian Hill Boulevard to the heart of the Claremont Village to experience all the dining and special events that make Claremont such a special place to call home.