Default sidemenu image
Search

Leave a Message

Thank you for your message. We will be in touch with you shortly.

Explore Our Properties

Property Description

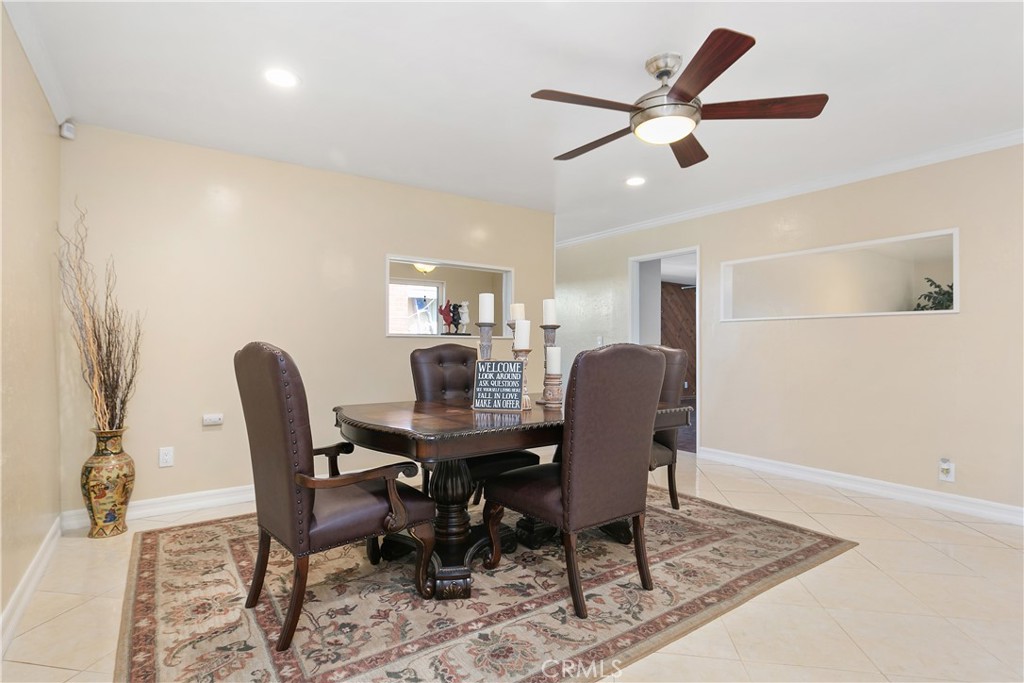
Single level executive style updated 5 bedroom, 3 bath beauty with NO INTERIOR steps! Freshly painted interior with tile and vinyl flooring throughout (no carpet!). Open yet separate, large and spacious living areas. An updated galley style kitchen with newer appliances (all included) a garden window and eat in breakfast nook. Convenient laundry room right off of the kitchen with a 'Jack&Jill style bathroom connecting to a front bedroom which could be a secondary ensuite or office. The 4 additional larger sized bedrooms can spaciously accommodate King/California King sized beds with room to spare! Although the Family/living area is super large, complete with a stone enhanced fireplace, an attached permitted bonus sun room could be a playroom, studio possibilities are limitless. This home features a dual AC system, has been completely repiped with copper and the water main to the sewer has also been replaced!
The backyard is easy maintenance hardscape with a sparkling pool to relax and refresh. This home is within the award winning Gold Ribbon Rowland Heights schools district, close to shops, parks, freeways and much more! Turnkey and ready to see!


Overview

Property Status
Sold
Date Sold
June 17, 2024
Lot Size
6,751 Sq.Ft.
MLS ID
PW24055773
Property Type
Residential
Year Built
1962

Features & Amenities

Neighborhood
Los Angeles County
Architecture Styles
Contemporary
View Description
Neighborhood, Peek-A-Boo
Stories
1
Garage Spaces
2.0
Water Source
Public
Utilities
Cable Available, Electricity Connected, Natural Gas Connected, Phone Available, Sewer Connected, Water Connected
Pool
In Ground, Private
Roof
Composition, Shake
Lot Features
Back Yard, Front Yard, Sprinklers In Front, Lawn
Parking
Concrete, Door-Multi, Direct Access, Driveway, Garage Faces Front, Garage, Workshop in Garage
Heat Type
Central
Air Conditioning
Central Air, Dual
Laundry Room
Laundry Room
Fireplace
Family Room, Gas, Wood Burning
Appliances
6 Burner Stove, Dishwasher, Gas Cooktop, Gas Oven, Gas Range, Gas Water Heater, Microwave, Refrigerator, Self Cleaning Oven, Water Heater, Dryer, Washer
Other Interior Features
Breakfast Area, Separate/Formal Dining Room, Eat-in Kitchen, Granite Counters, Open Floorplan, All Bedrooms Down, Bedroom on Main Level, Galley Kitchen, Main Level Primary, Multiple Primary Suites, Primary Suite, Walk-In Closet(s)
Sewer
Public Sewer
Substructure
Slab
Disability Features
No Stairs
Security Features
Security System, Carbon Monoxide Detector(s), Smoke Detector(s)
Other Exterior Features
Rain Gutters
Elementary School
Killian
Middle School
Alvarado
High School
Rowland
School District
Rowland Unified
Sales Price
$1,015,000
Zoning
LCA16000*

Downloads

1930 Paso Real Avenue

Schedule a Tour

I would love to help you see this beautiful home! As a full-service brokerage, we can help you tour. Please submit an offer, and answer questions about the buying process.

Thank you

for your interest in 1930 Paso Real Avenue, Rowland Heights, CA 91748

1930 Paso Real Avenue
Navigate

1930 Paso Real Avenue
explore in 3d

I'm Interested In

1930 Paso Real Avenue

or
  • CallTessie Moore

    License #01966721

    949-283-6625
  • Follow Us On Instagram