Default sidemenu image
Search

Leave a Message

Thank you for your message. We will be in touch with you shortly.

Explore Our Properties

Property Description

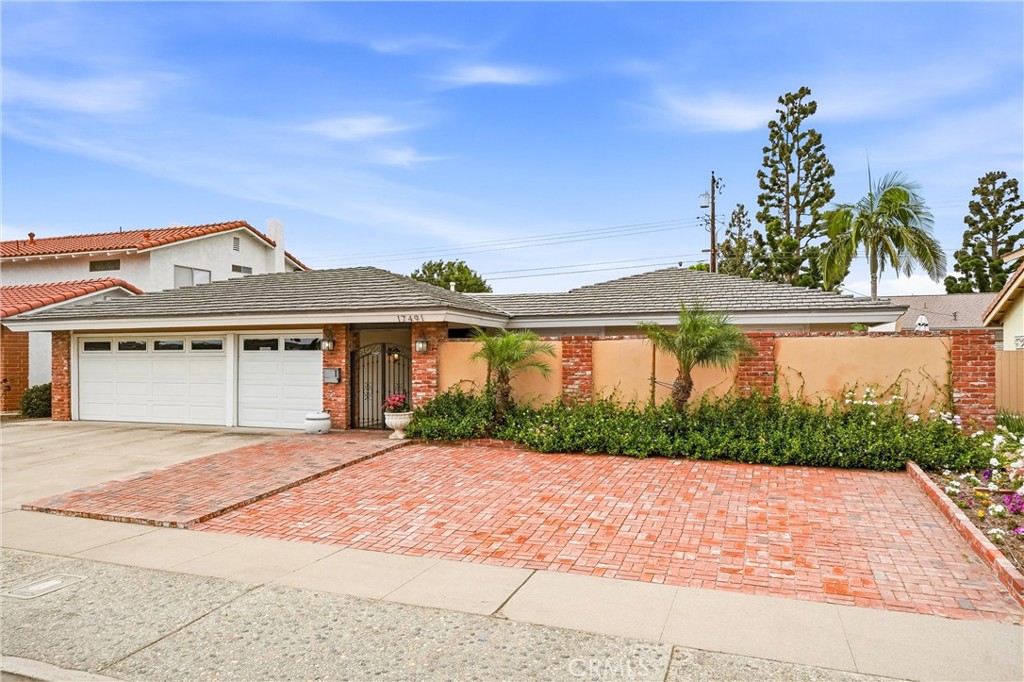
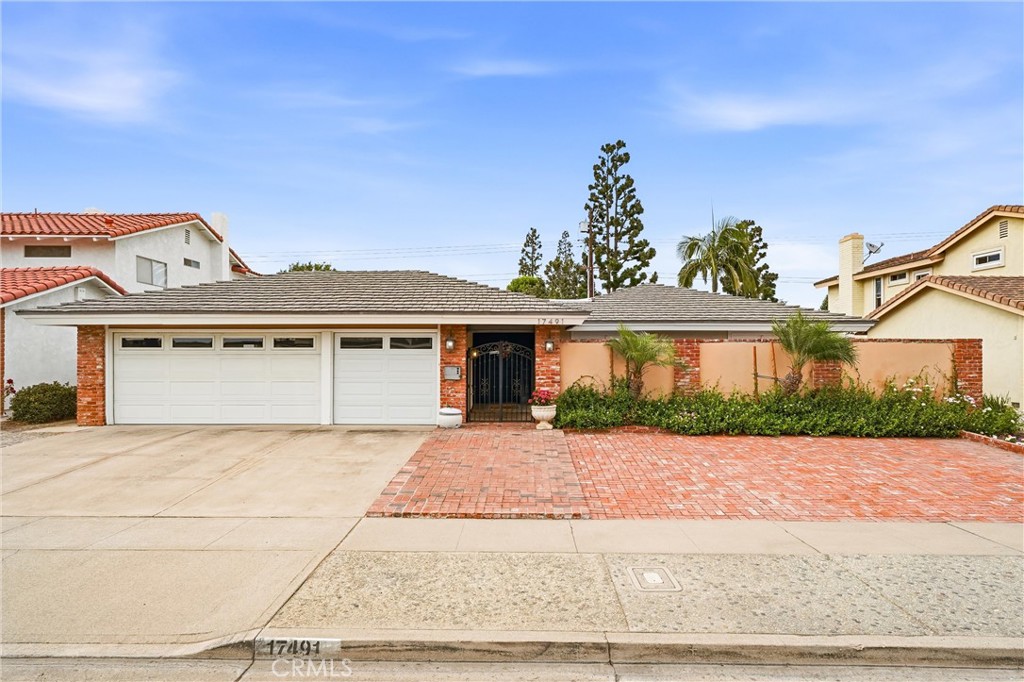
Beautiful single story home with three car garage in a great neighborhood in Tustin. Home is close to shopping, great schools, (Foothill High School), and easy access to freeways and centrally located in Orange County.
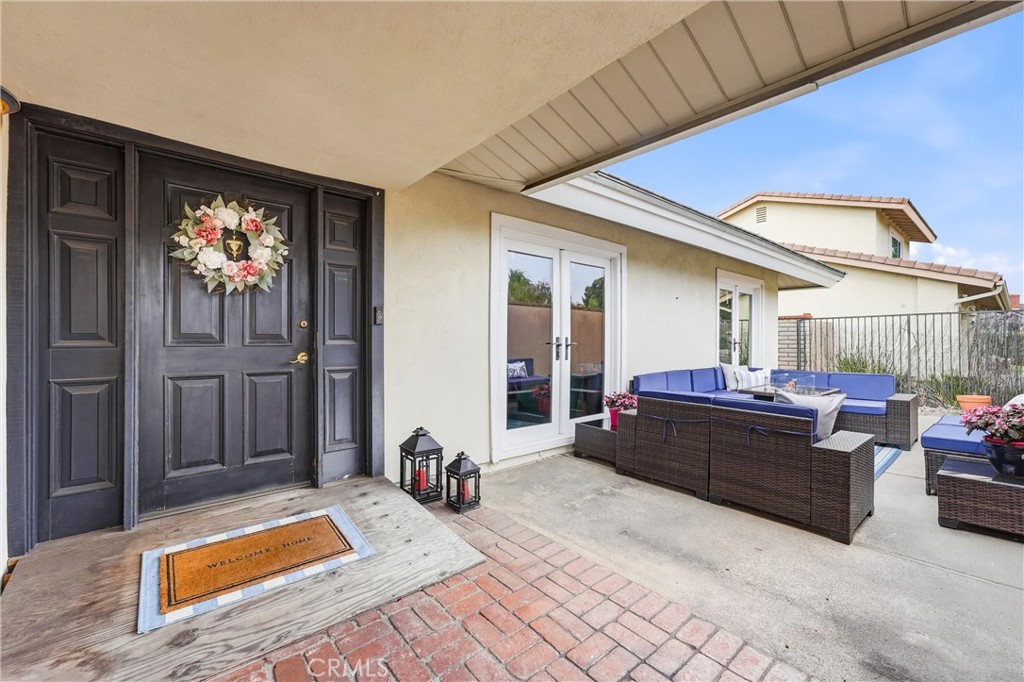
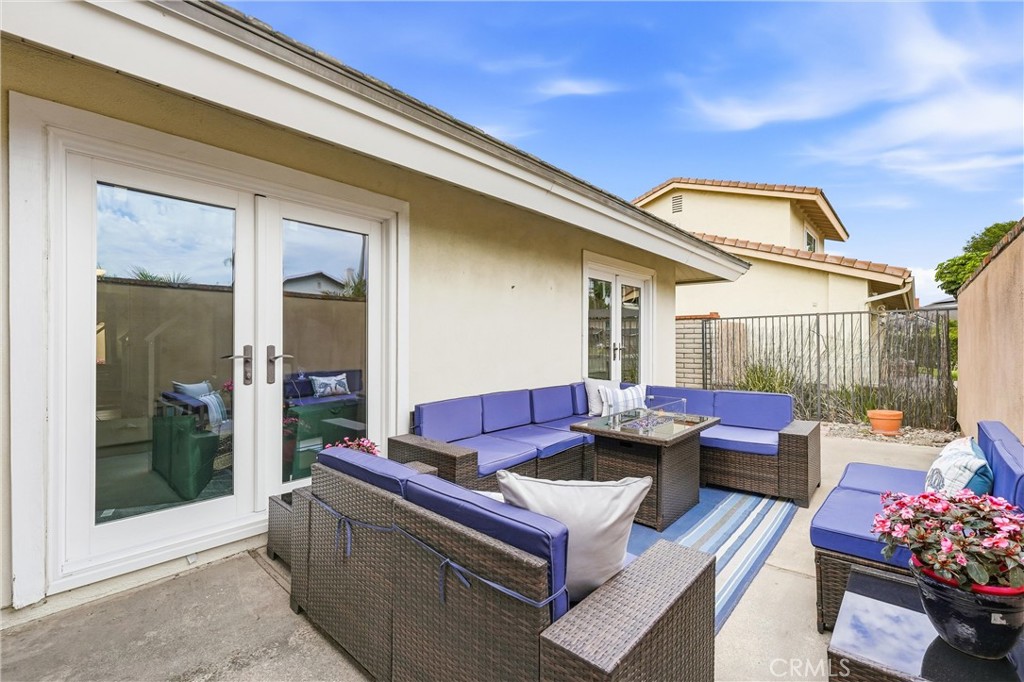
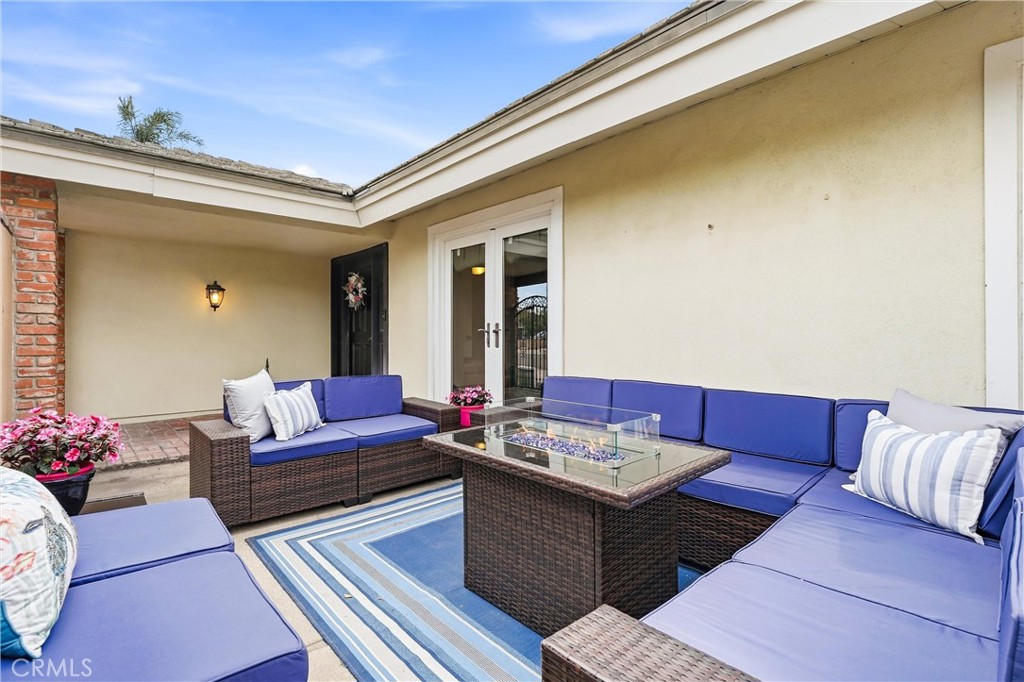
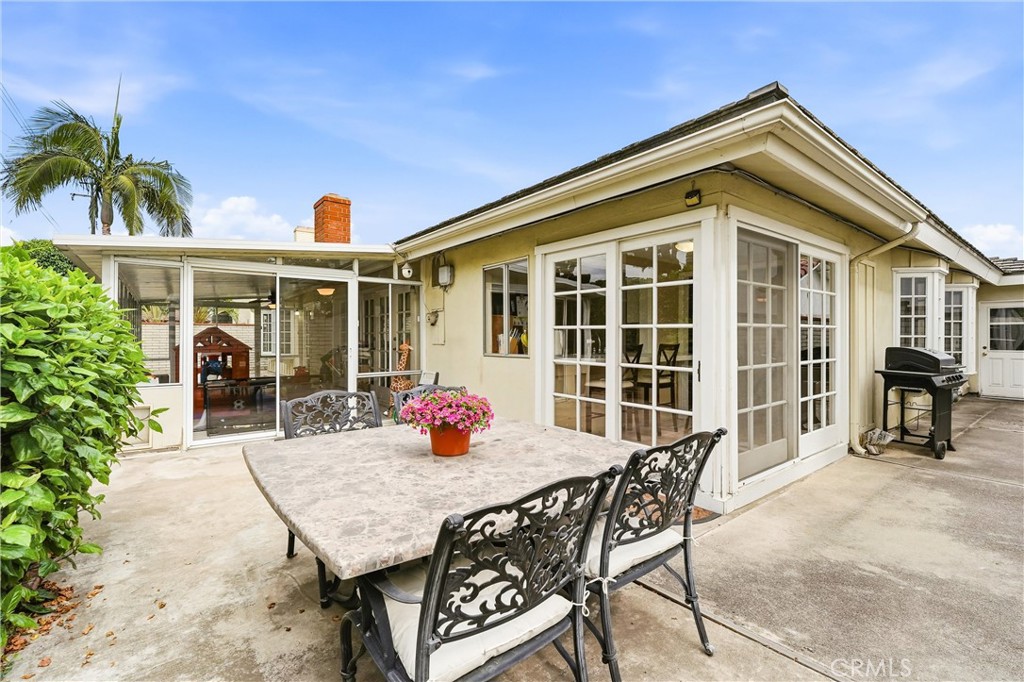
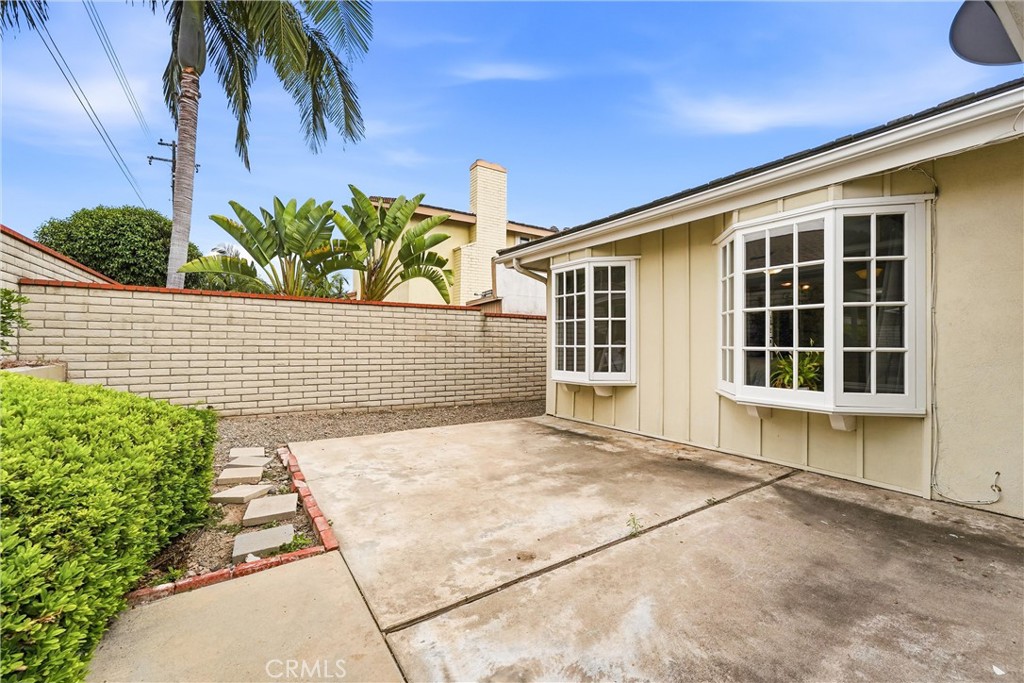
As you enter the home, you will be greeted with a beautiful courtyard setting that is an extension of your home.
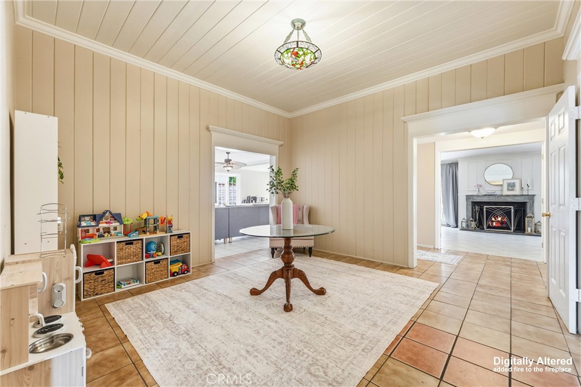
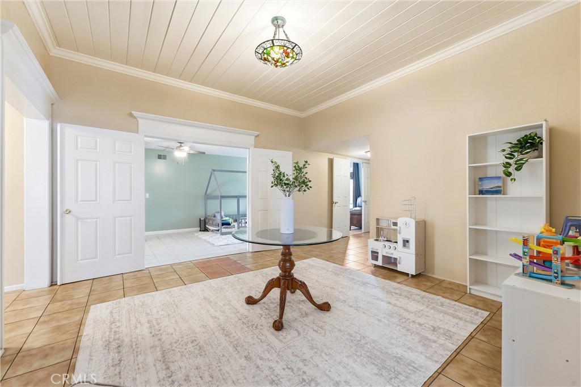
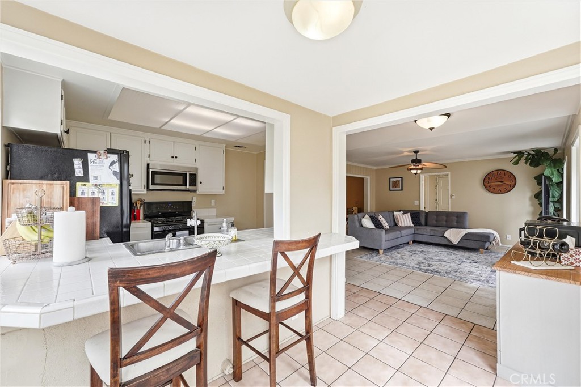
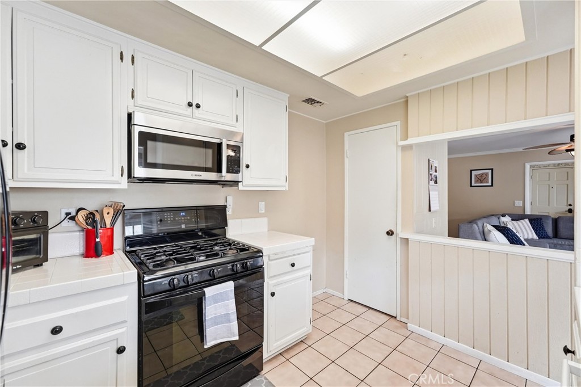
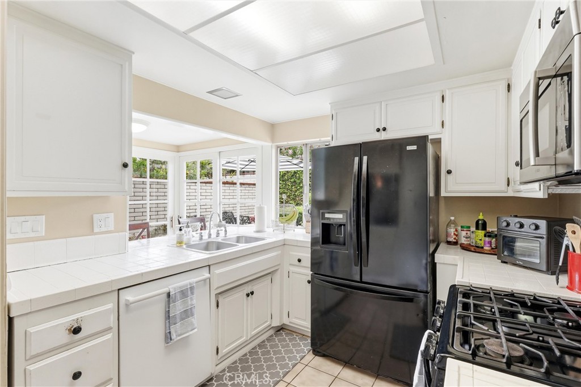
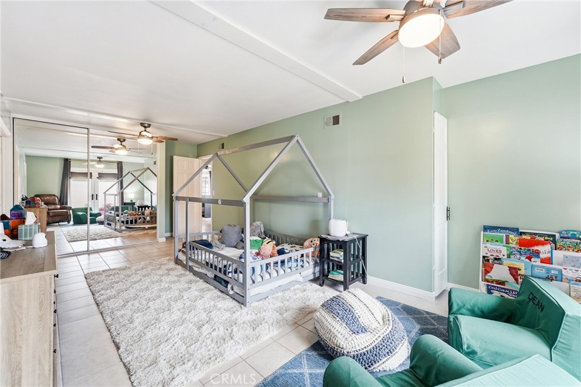
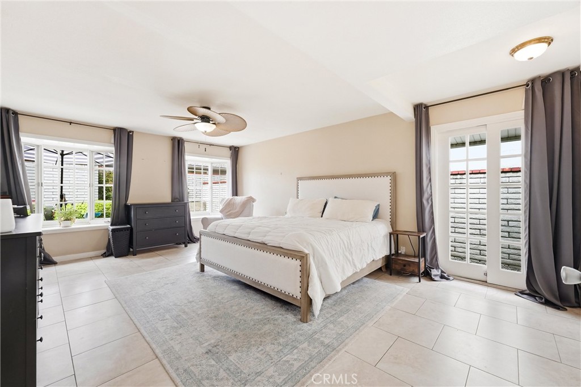
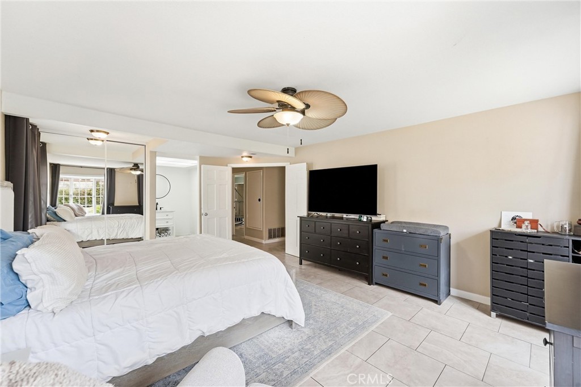
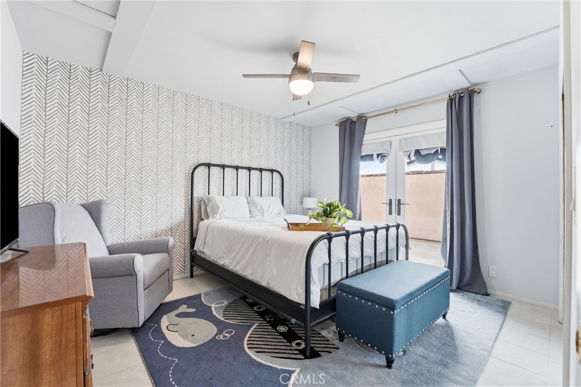
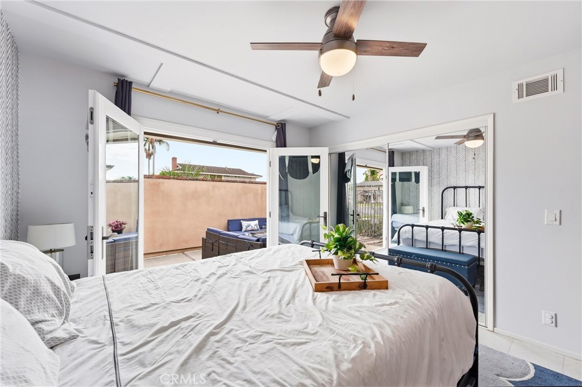
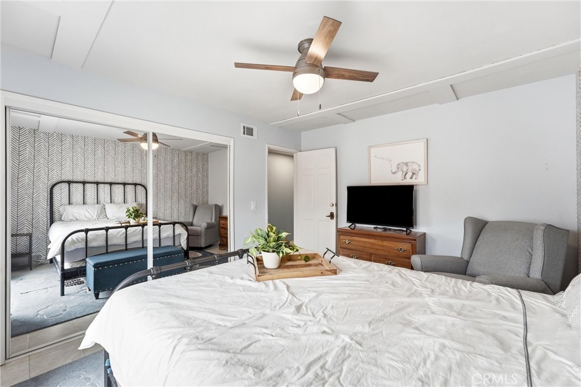
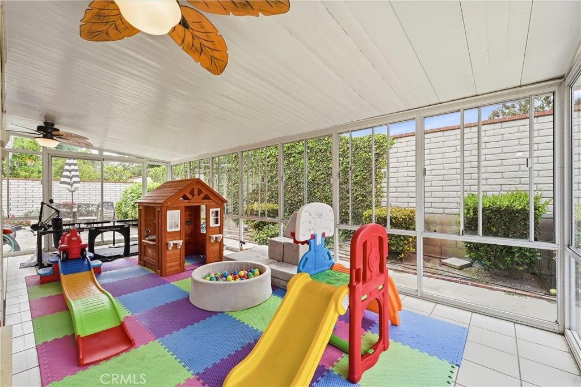
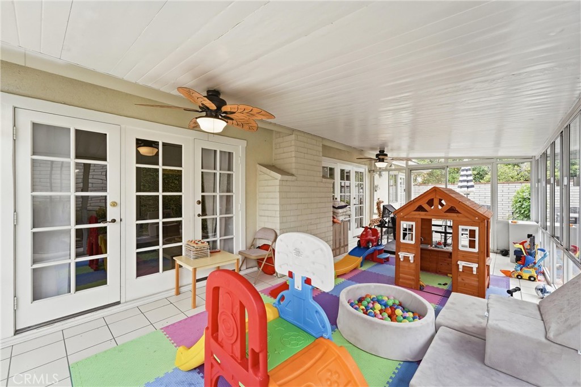
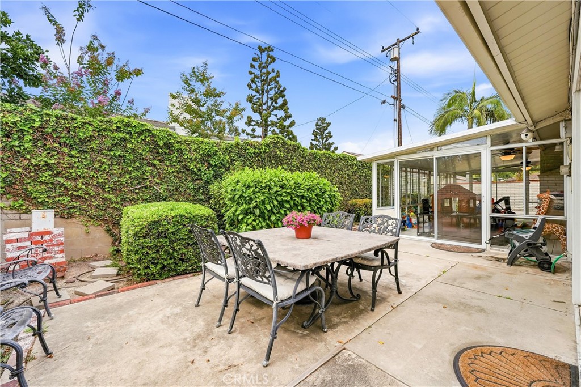
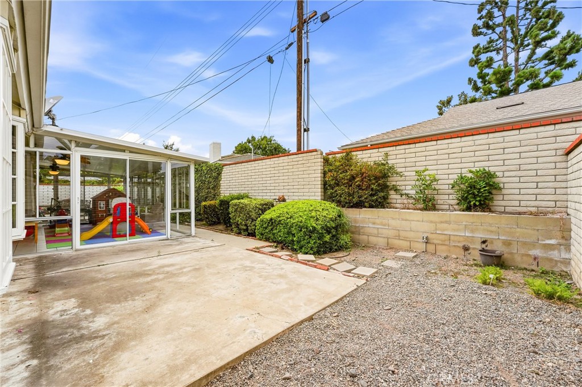
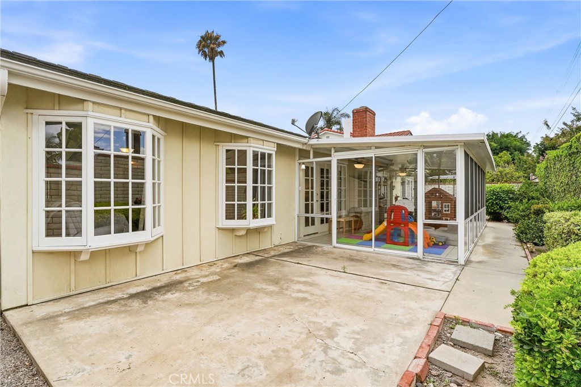
Home includes large entry hallway and foyer, large secondary bedroom with double pane doors to front courtyard, and also guest bedroom opens to the courtyard with double pane, French doors. A spacious primary bedroom with easy access to the side yard. Comfortably, large sunroom with screens and windows that can easily be an additional room, office or playroom. Kitchen has stainless steel and black appliances and a walk in pantry
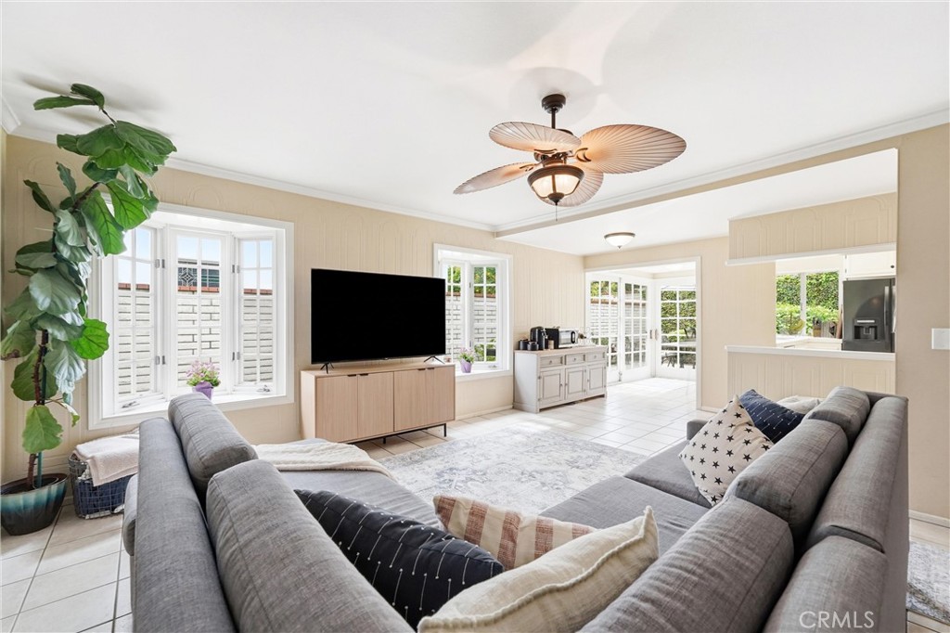
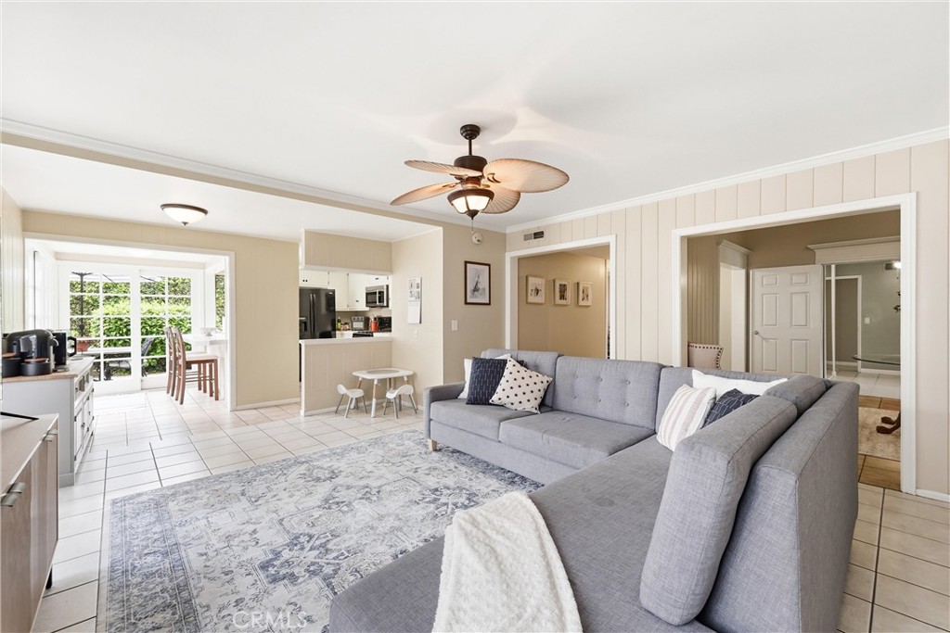
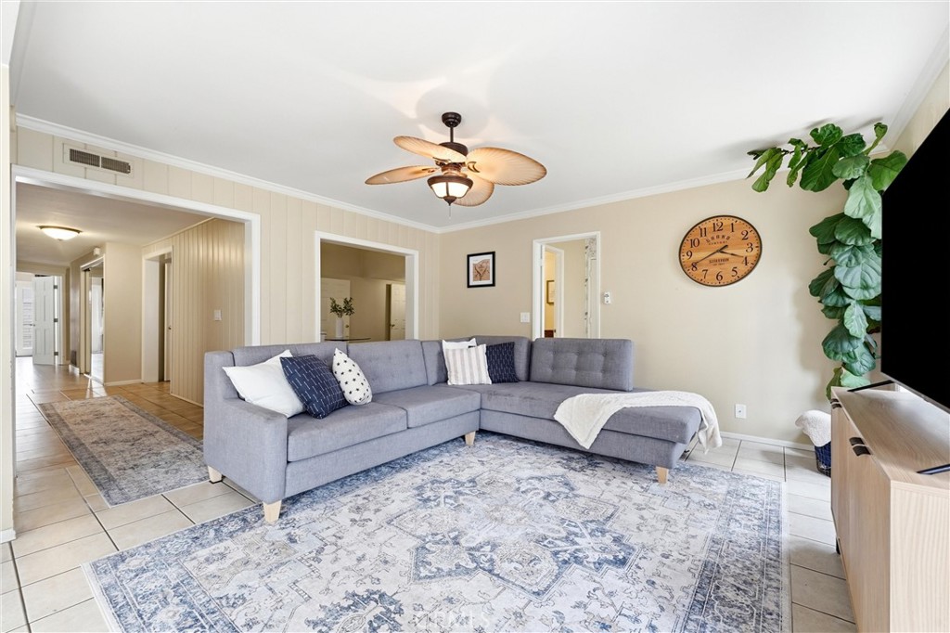
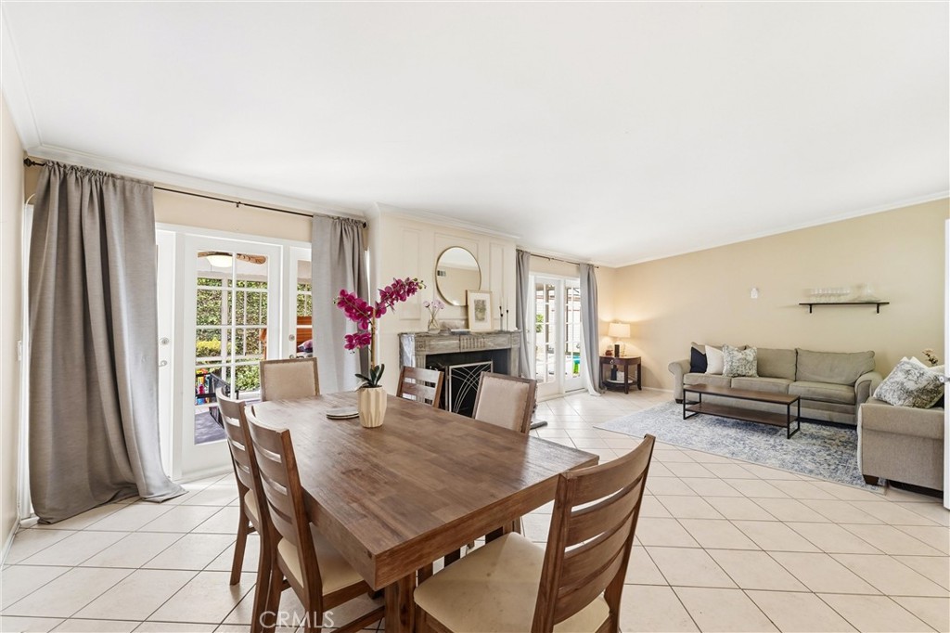
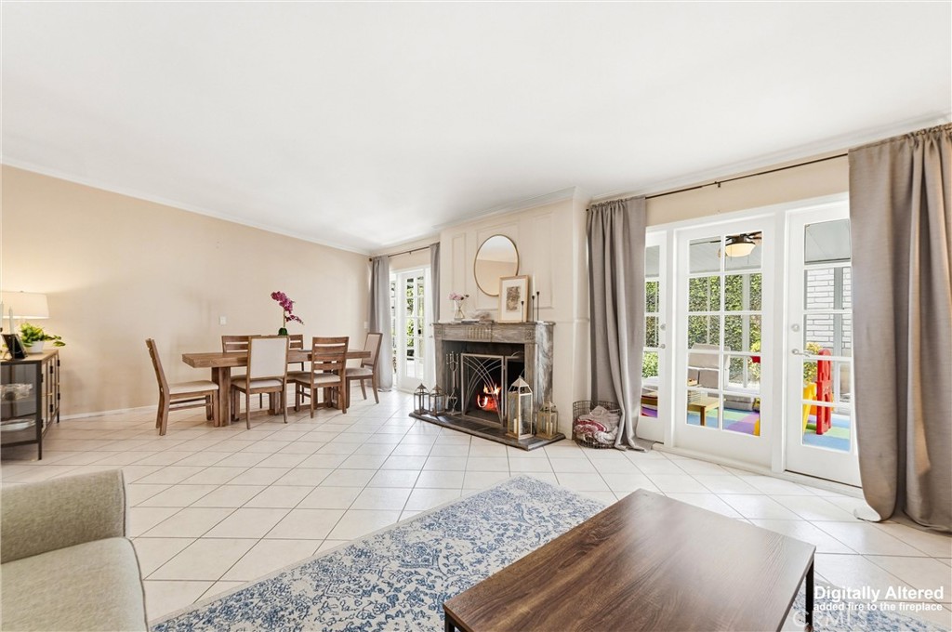
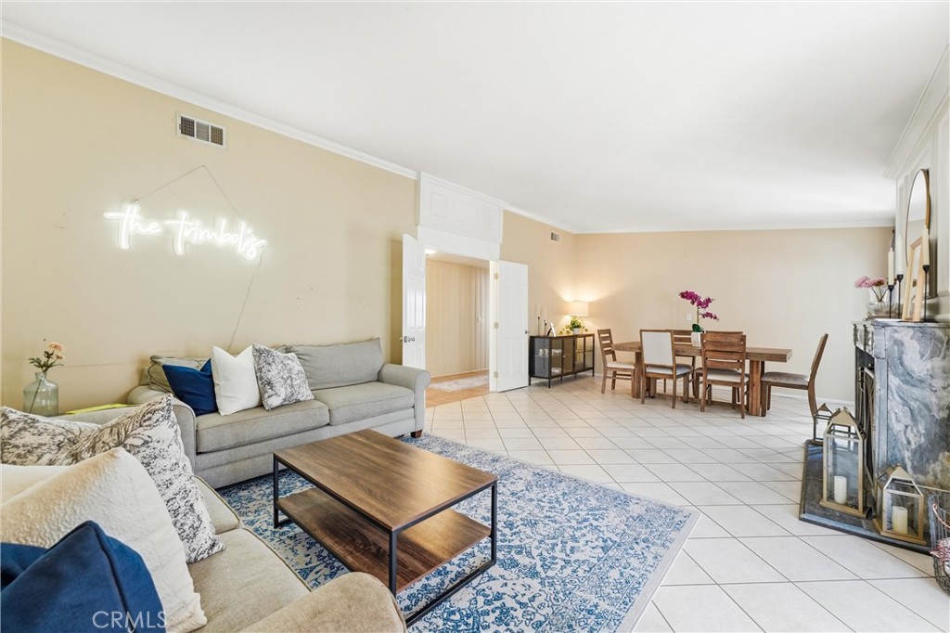
Family room boasts lots of light and is adorned by French windows and window seats. Family room opens to the kitchen and has easy access to the backyard. While the dining room and living share a beautiful, custom marble fireplace with raised hearth and wood mantle.
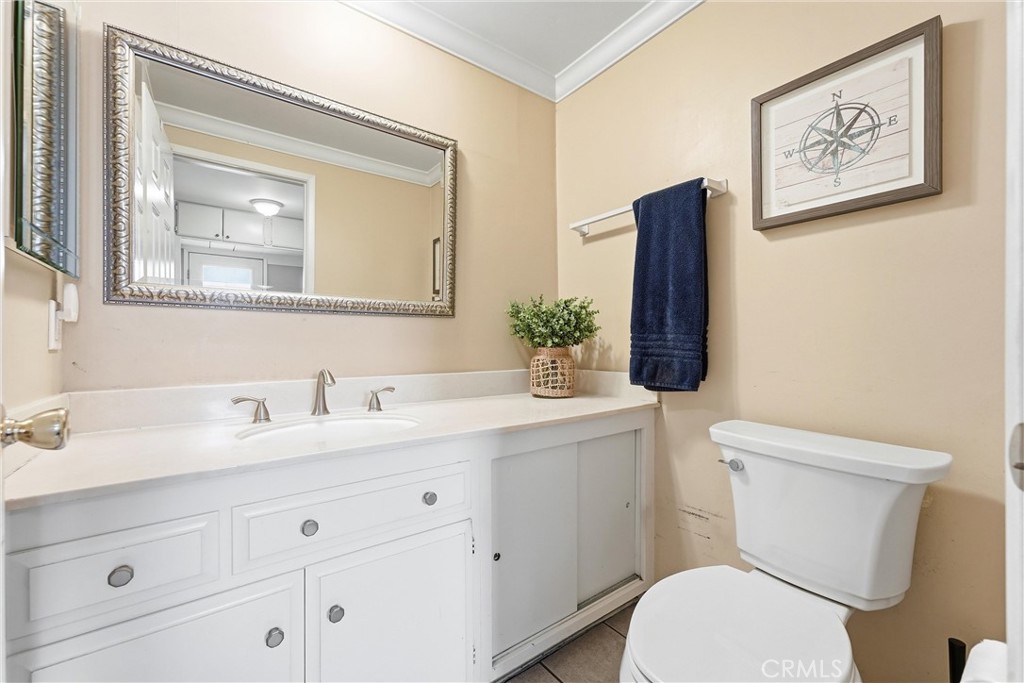
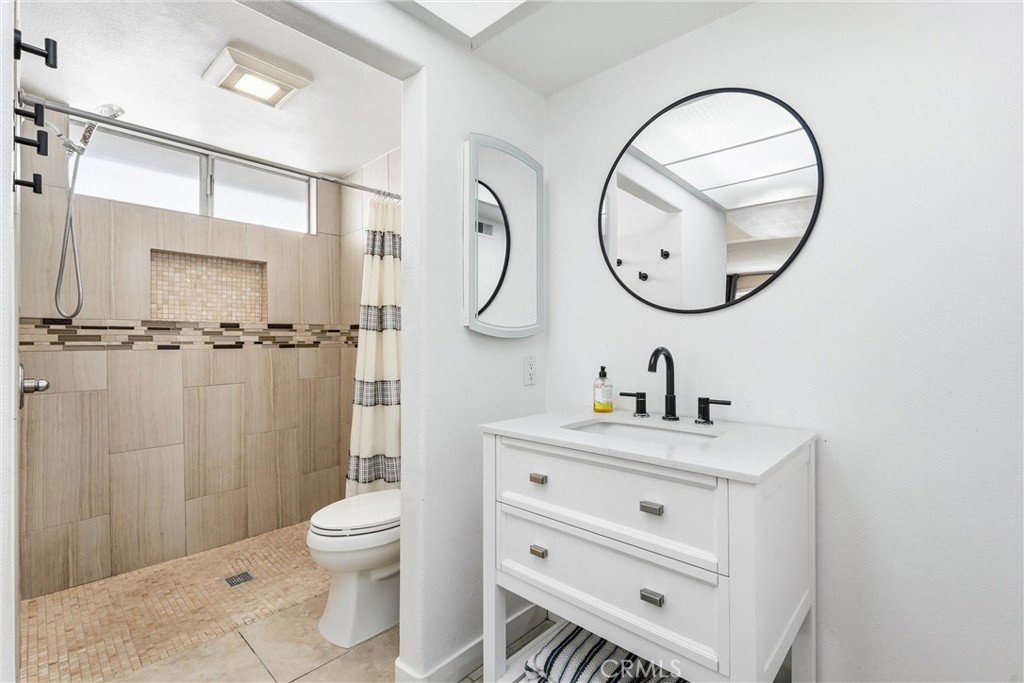
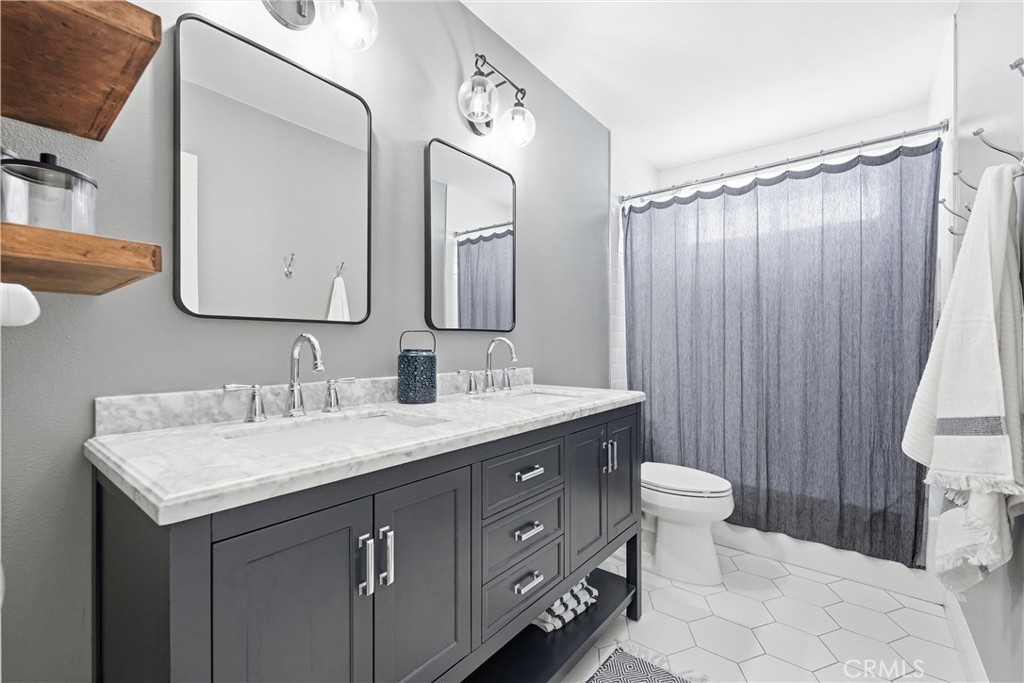
Secondary bath was fully remodeled with marble, quartz accents, new tile floors, tub with shower and all three bathrooms have new toilets.
Current owners have made numerous thoughtful upgrades but home welcomes a new buyer to add their tastes.


Overview

Property Status
Pending
Lot Size
7,300 Sq.Ft.
MLS ID
PW26131819
Property Type
Residential
Year Built
1966

Features & Amenities

Neighborhood
Tustin
Architecture Styles
Ranch
View Description
None
Stories
1
Garage Spaces
3.0
Water Source
Public
Utilities
Sewer Available, Sewer Connected, Water Connected
Pool
None
Roof
Metal
Lot Features
Back Yard, Drip Irrigation/Bubblers, Front Yard, Walkstreet, Yard
Parking
Door-Multi, Direct Access, Door-Single, Driveway, Garage Faces Front, Garage
Heat Type
Central, Forced Air
Air Conditioning
Central Air
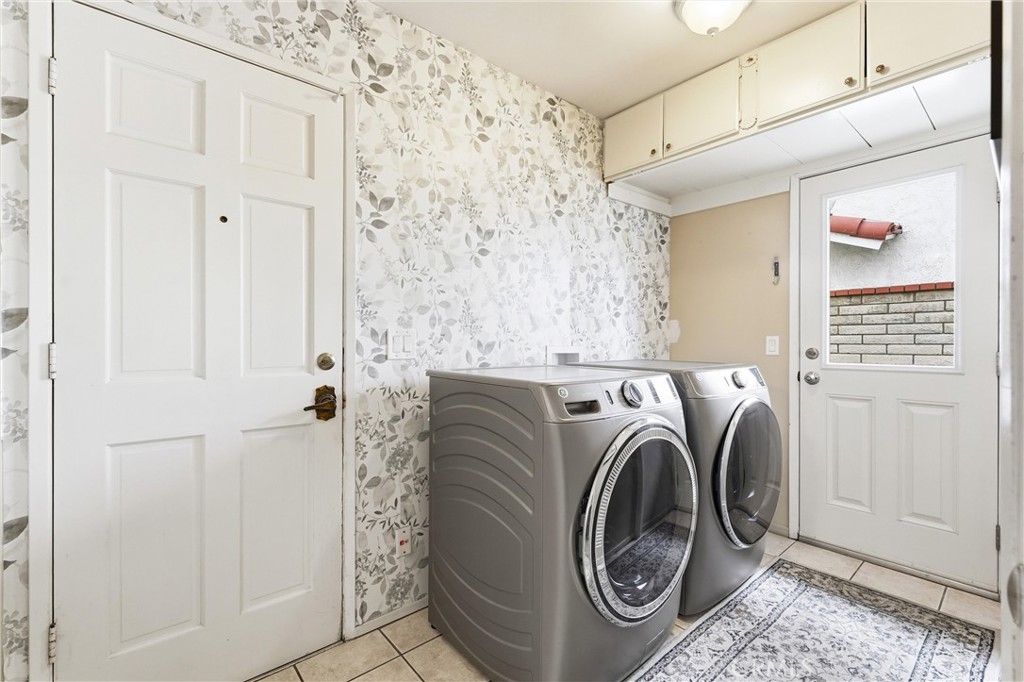
Laundry Room
Laundry Room
Fireplace
Dining Room, Living Room, Raised Hearth
Appliances
Dishwasher, Electric Oven, Disposal, Gas Range, Gas Water Heater, Refrigerator
Other Interior Features
Breakfast Bar, Ceiling Fan(s), Crown Molding, Separate/Formal Dining Room, Eat-in Kitchen, High Ceilings, Laminate Counters, Pantry, Quartz Counters, Tile Counters, Wired for Data, Wired for Sound, All Bedrooms Down, Bedroom on Main Level, Entrance Foyer, Main Level Primary, Primary Suite, Walk-In Pantry
Sewer
Public Sewer, Sewer Assessment(s)
Disability Features
Customized Wheelchair Accessible, No Stairs, Accessible Approach with Ramp, Accessible Doors, Accessible Hallway(s)
Security Features
Carbon Monoxide Detector(s), Smoke Detector(s)
Other Exterior Features
Rain Gutters
Elementary School
Guin Foss
Middle School
Columbus Tustin
High School
Foothill
School District
Tustin Unified
Sales Price
$1,359,000

Downloads

17491 Norwood Park Place

Schedule a Tour

I would love to help you see this beautiful home! As a full-service brokerage, we can help you tour. Please submit an offer, and answer questions about the buying process.

Thank you

for your interest in 17491 Norwood Park Place, Tustin, CA 92780

17491 Norwood Park Place
Navigate

17491 Norwood Park Place
explore in 3d

Mortgage Calculator

Estimate your monthly mortgage payment, including the principal and interest, property taxes, and HOA. Adjust the values to generate a more accurate rate.
$0,000 Your Payment 20 15 65
$0,000 Your Payment

I'm Interested In

17491 Norwood Park Place

or
  • CallKathy McCarthy

    License #01388737

    714-404-9452
  • Follow Us On Instagram