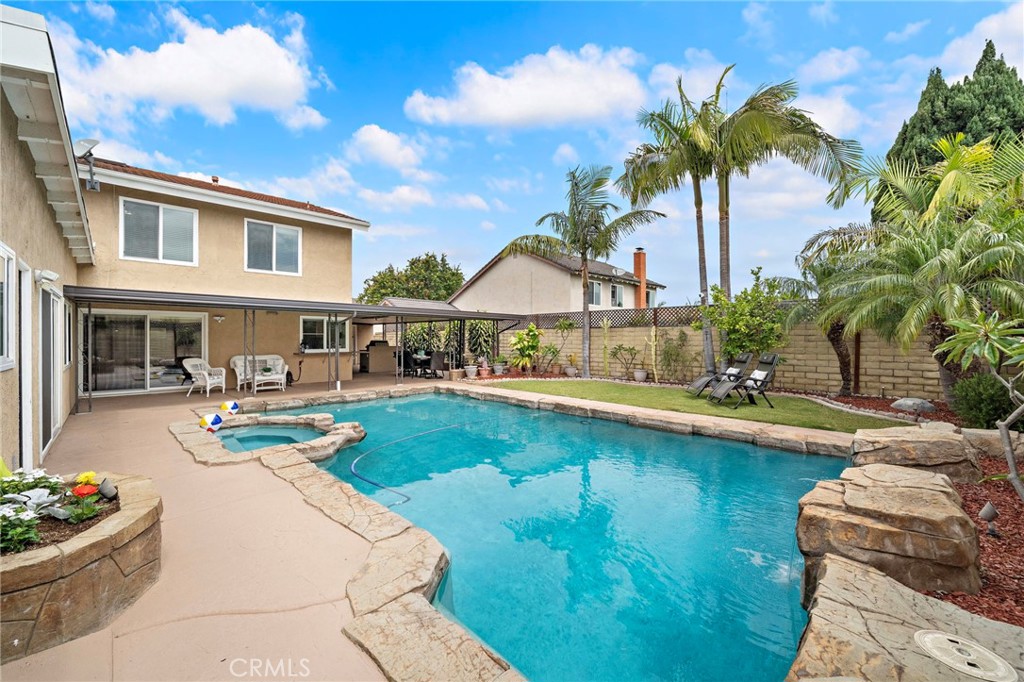
Spectacular entertainer's dream, water fall pool home with 3 car garage in the Ethan Allen school neighborhood ! This meticulously maintained and beautifully upgraded 4 bed plus bonus room home (could be a 5th bedroom on first level), offering 3.5 baths and 2,307 square feet, showcases exceptional pride of ownership and a resort-style backyard designed for unforgettable gatherings. Enjoy the stone-edged saltwater pool and spa with waterfalls, newer pool equipment, tropical landscaping, custom slate barbecue center with Viking BBQ, and a giant wrap-around covered patio with lighting and pass-through windows from the gourmet kitchen to a matching granite buffet bar. Located in a highly desired neighborhood near Allen Park and Mile Square Park and within top-ranked, award-winning Fountain Valley schools. Impressive curb appeal includes a newer roof, 3-car epoxy-finished garage, stacked stone hardscape, manicured landscaping, and a huge gated front courtyard. Step through solid-wood double entry doors to a travertine foyer and open floor plan featuring Swedish hardwood flooring, crown molding, high baseboards, solid wood raised-panel doors, brand-new Milgard dual-pane windows, plantation shutters, ceiling fans, and quality craftsmanship throughout. The remodeled chef's kitchen offers granite countertops, wrap-around bar seating, solid maple cabinetry with self-closing drawers, stainless steel appliances, deep stainless sink, LED recessed lighting, and opens to the formal living room and spacious family/dining room with natural stone fireplace. A standout feature is the downstairs bonus room with private entry, vaulted open-beam ceilings, mini-split A/C, walk-in closet, ensuite bath, and bartender-style bar. Ideal as a 5th bedroom, ADU, game room, multigenerational living space, or downstairs primary suite. Upstairs, the primary suite features dual mirrored closets, mini-split A/C, and a spa-inspired travertine bath with dual sinks, granite countertop, and oversized shower with sitting bench. All additional bathrooms feature Moen fixtures, remodeled and showcase marble tile with Silestone vanity and tub/shower combo. Additional upgrades include whole-house PEX plumbing (2021), custom backyard shed with skylight, and a pass-through garage door to the backyard. This exceptional residence offers the rare combination of custom upgrades, flexible living space, and resort-style outdoor entertaining.