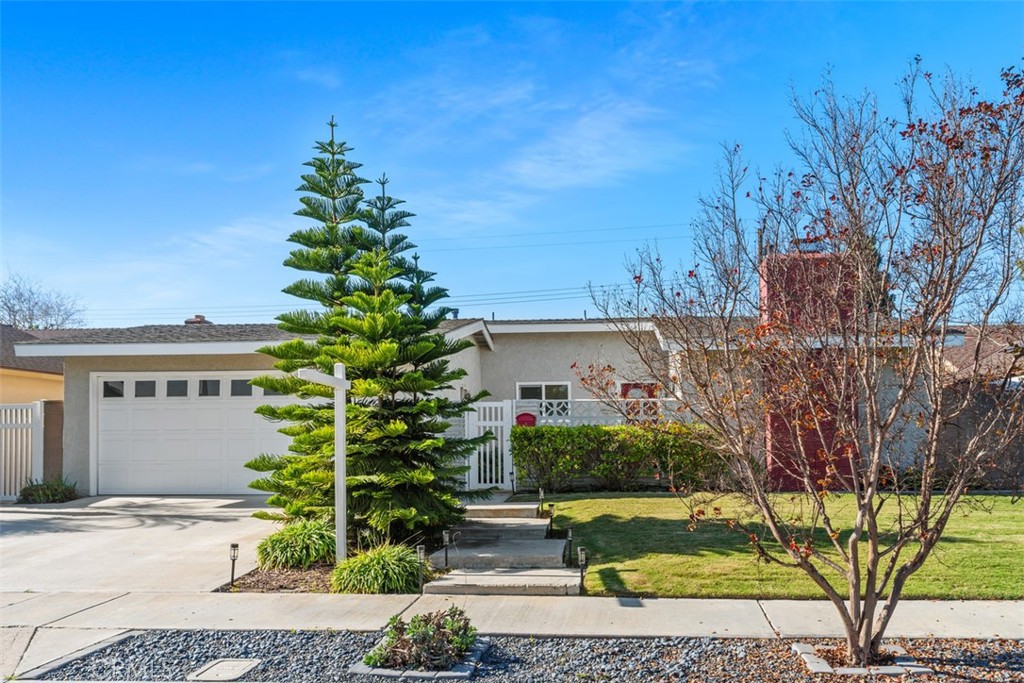
Home sweet home! This lovely beach home will capture your attention the moment you pull up to the curb. The front yard is nicely landscaped and offers a private courtyard with a tranquil water fountain. As you enter the home, you are greeted with an open concept living and dining room area. The living room features a large seating area as well as a wood burning fireplace. Next comes the beautiful kitchen, which was completely remodeled within the last 5 years and offers redone cabinetry, granite counters plus stainless steel appliances with the refrigerator included in the sale. The hall bathroom offers a bathtub/shower combo, a newer vanity with quartz counter and travertine tile flooring. The bedrooms are all nice sized and feature new carpeting, along with mirrored wardrobe closets. The primary bedroom is quietly situated at the rear of the home and the primary bathroom comes with a large shower and an updated vanity with quartz countertop. There are also many quality upgrades including: vinyl flooring, panel doors, smooth ceilings, dual pane windows & slider, a mini split wall heating & air conditioning system with one unit in the living room and the other in the primary bedroom plus a newer roll-up garage door with quiet opener. The private rear yard features a spacious patio with a newer vinyl pergola, a second patio with pavers, a freestanding firepit and BBQ, both included with the sale, a large grassy area, orange, lemon and lime trees, block wall fencing as well as a rear garage/boat door, perfect for pulling a boat or recreation toys through to the rear patio. The home is walking distance to quality schools, several parks, shopping, restaurants, the Mall and is less than a 10 minute drive to the beach!