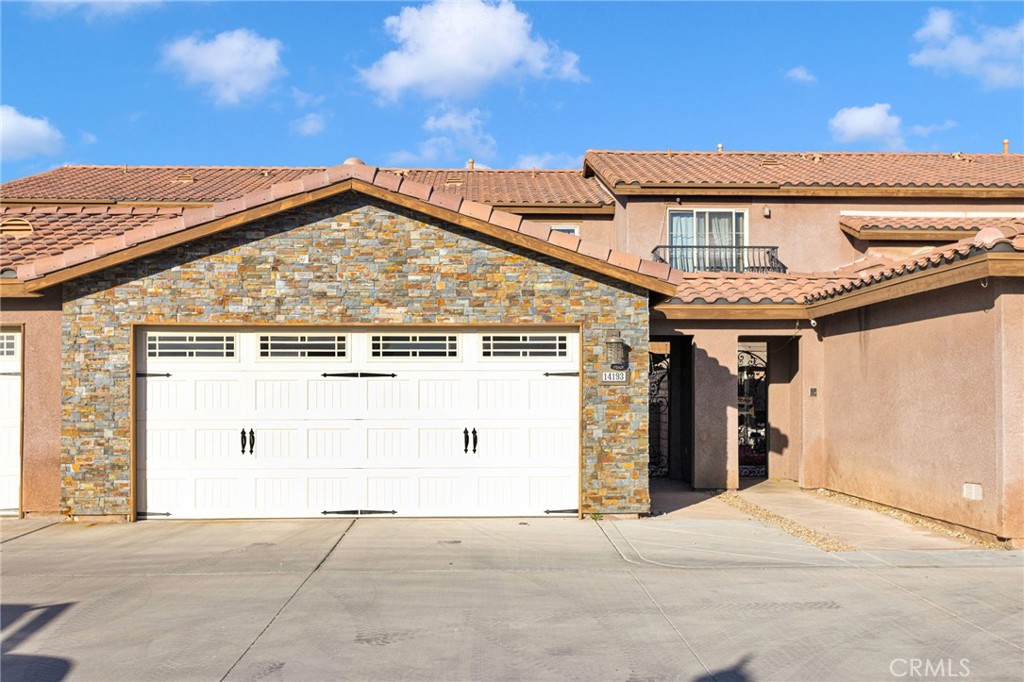
Welcome to your awesome new home, where comfort, style, and resort-style living come together inside a private gated community. From the moment you step in, you'll notice the soaring ceilings, abundant natural light, and open-concept layout that creates an inviting space for both everyday living and entertaining.
The bright living room offers the perfect place to unwind, complete with a beautifully upgraded fireplace that adds warmth and charm. Just beyond, the flexible dining area can easily adapt to your lifestyle--whether hosting dinners, working from home, or creating a space that fits your needs.
The updated kitchen features crisp white cabinetry, ample storage, and a clean, modern feel, all flowing seamlessly into the main living areas. Upstairs, a dedicated laundry area adds everyday convenience, while all bedrooms are thoughtfully positioned for privacy and comfort.
The spacious primary suite serves as a relaxing retreat, featuring its own private balcony--ideal for quiet mornings or evening sunsets--and a generous walk-in closet. Two additional bedrooms each offer sliding glass door access to a shared balcony, filling the rooms with natural light and fresh air.
Enjoy your own private front courtyard, perfect for morning coffee or unwinding at the end of the day. The gated community offers resort-style amenities including a modern pool, entertaining spaces, cooking areas, and beautifully maintained grounds, creating a true sense of home and community. A detached garage adds even more convenience.
Located just minutes from the 15 freeway, shopping, and schools, this home offers the ideal blend of comfort, accessibility, and lifestyle. Come see why this is a place you'll love to call home.