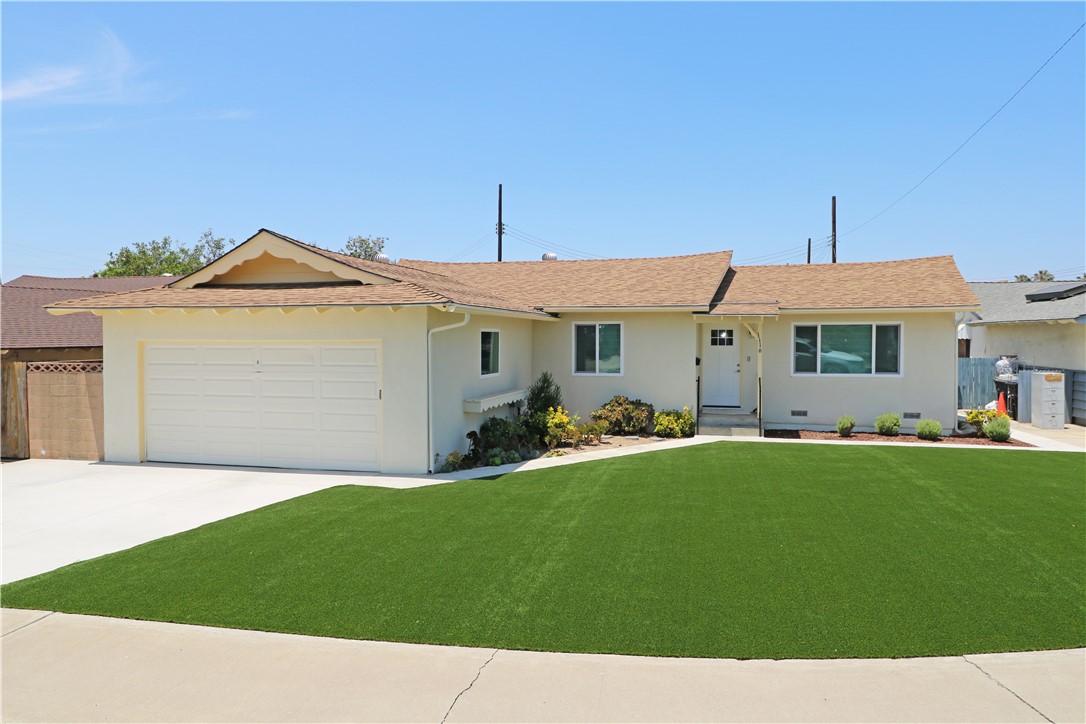
Huge dollar value upgrades have recently been done for you to enjoy! The highly functional floorplan features a spacious living room, galley kitchen, dining area, and inside laundry room. As you walk through the front door you step into the spacious living room. The layout is excellent for someone who wants to hang a large TV on the wall with a comfortable couch or other furniture. New vinyl plank flooring and baseboards stretch throughout the living space, and into the dining area and kitchen. The galley style kitchen features white cabinets with Formica counter tops, tile backsplash, oven, and gas range. The adjacent laundry room can function as an additional storage space for kitchen items with 4 large built-in shelves. Down the hallway you will find all 3 bedrooms and both hallway bathrooms. One bathroom features a walk-in shower while the other has a tub with decorative enclosure and granite counter top. The oversized backyard can be used in a variety of ways and would be great for those who like to entertain. Gravel walkways lead to 2 separate concrete slabs. Both would be a great place to put outdoor furniture, fire pit, or a BBQ. Tons of recent upgrades have been completed! New Milgard dual pane windows were installed throughout the home with upgraded blinds. New artificial turf has been installed in the front and spacious backyard, and an automatic watering system has been added to keep yard maintenance to a minimum. The interior and exterior of the home both have a fresh coat of paint, and a new water heater has also been installed. New concrete in the driveway and garage slab has also been recently poured. This home is just minutes from Old Towne Orange, which has a variety of restaurants and shops. Angel Stadium and the Honda Center are also a short drive on Katella Ave, along with easy access to the 55 and 57 FWYs.