Default sidemenu image
Search

Leave a Message

Thank you for your message. We will be in touch with you shortly.

Explore Our Properties

Property Description

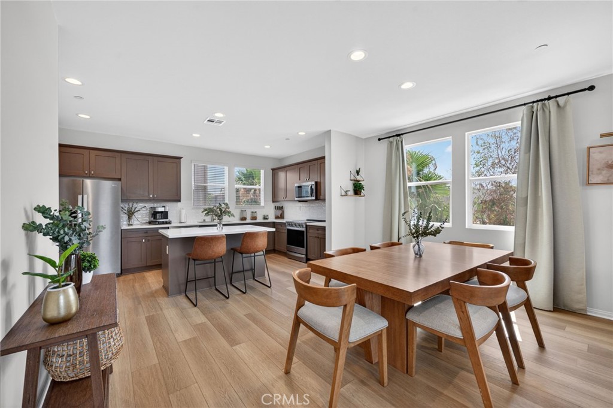
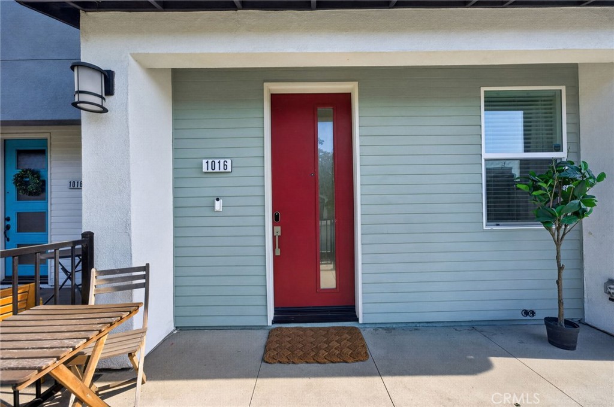
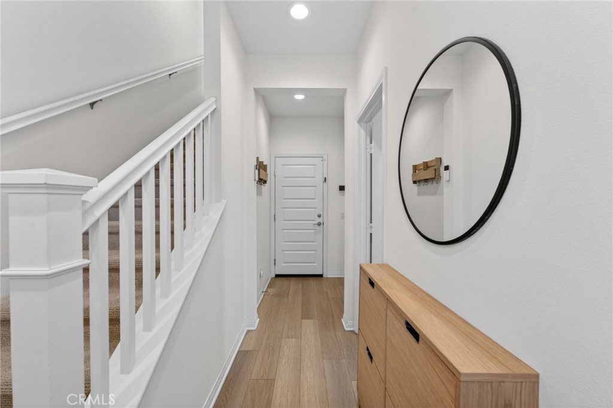
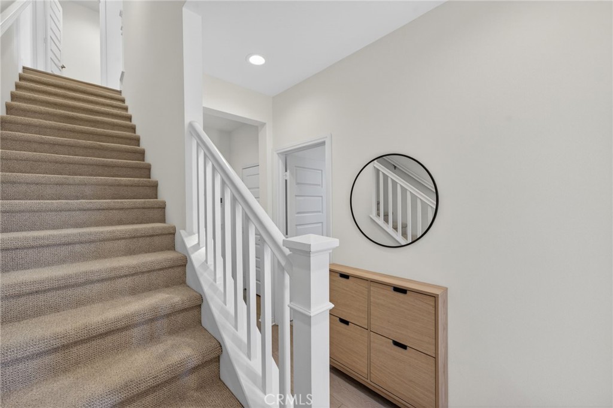
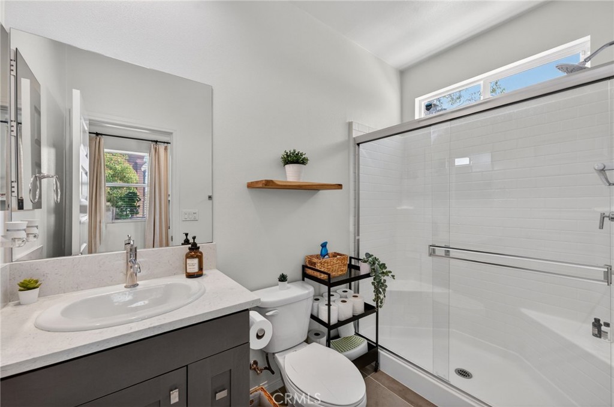
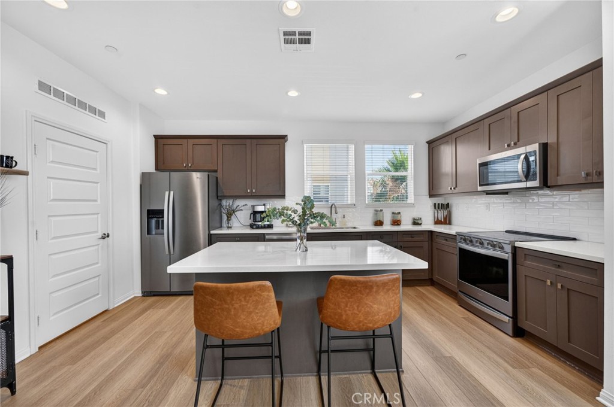
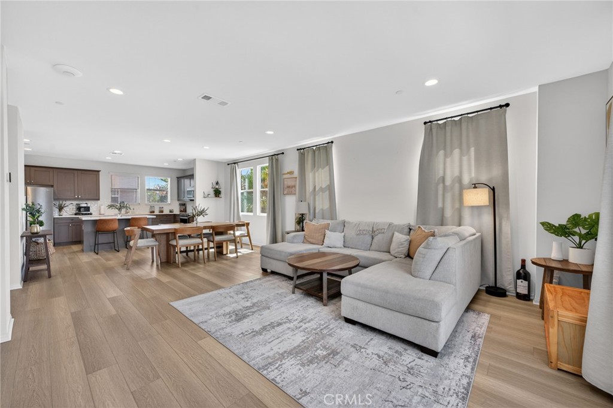
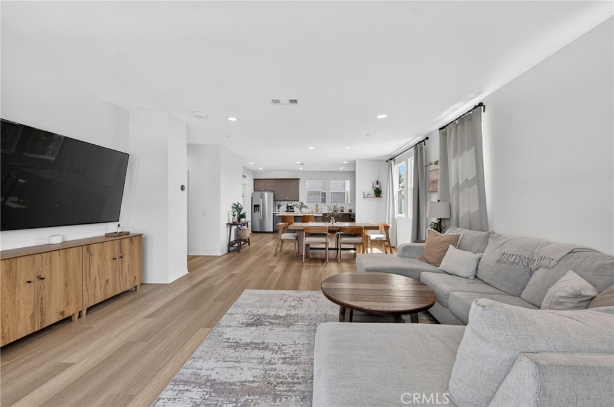
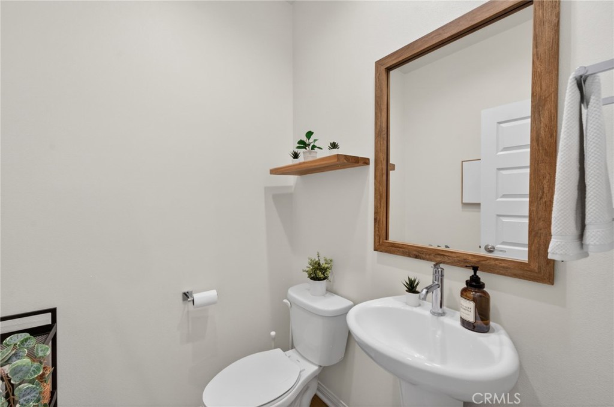
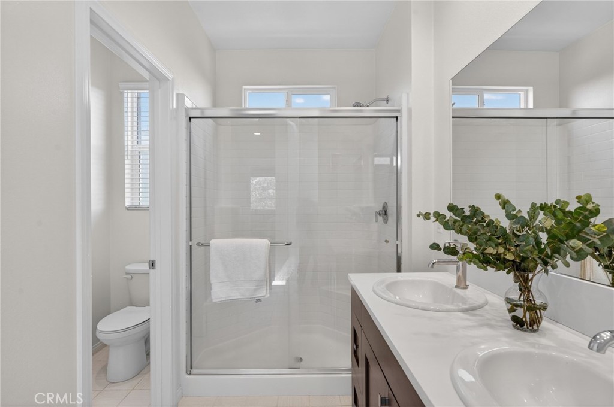
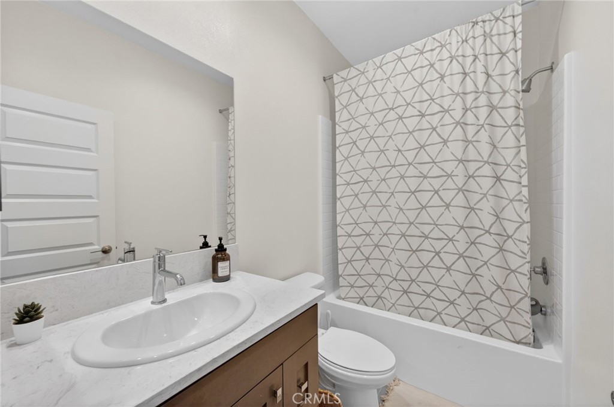
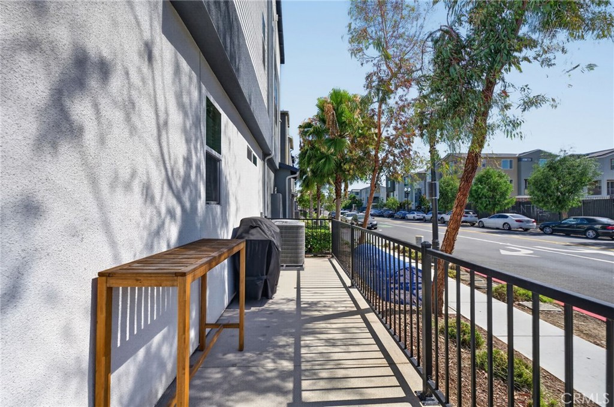
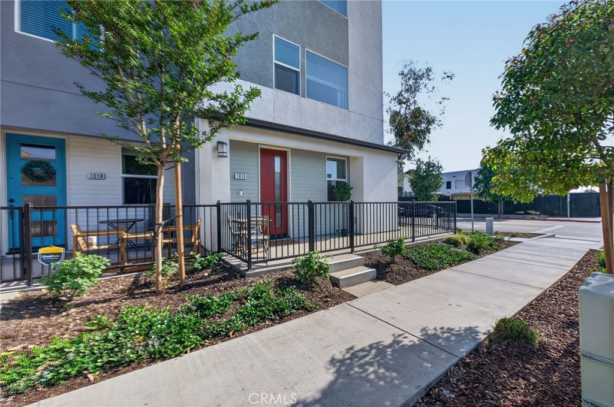
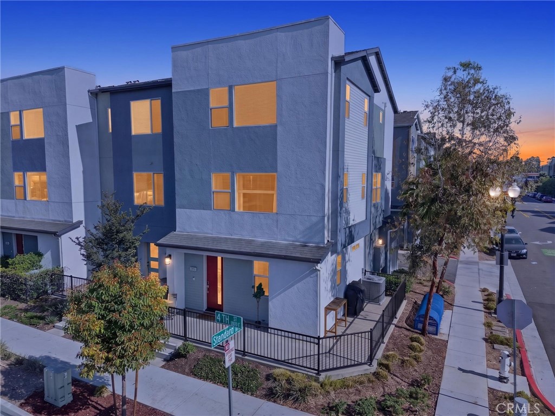
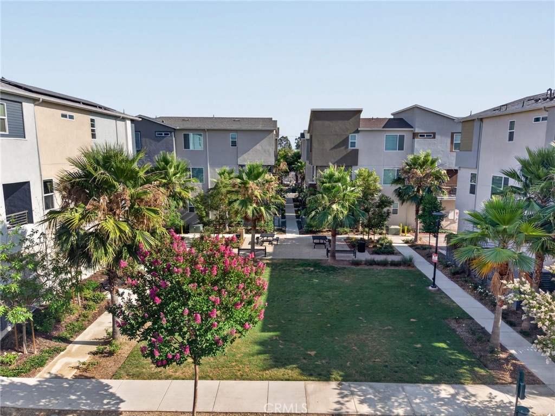
LOOKING FOR A LOWER MONTHLY PAYMENT? SELLER IS OPEN TO ASSISTING WITH AN INTEREST RATE BUYDOWN WITH AN ACCEPTABLE OFFER! Former KB Home model home in Lacy Crossing, built in 2022 and showing as good as new construction. This bright corner-unit townhome offers 3 bedrooms, 3.5 bathrooms, 1,980 sq ft, paid-off solar, an EV-ready garage, and a versatile three-level floor plan where every bedroom has its own private bathroom.

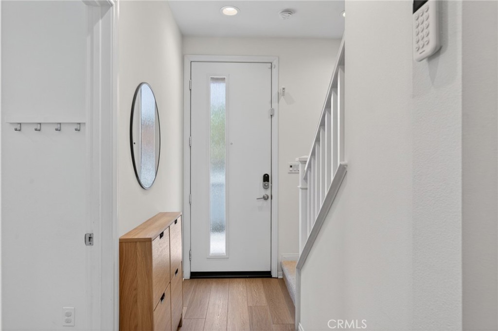
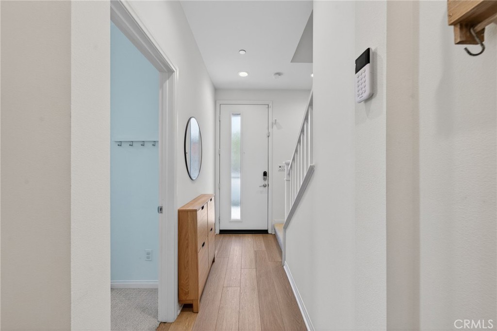
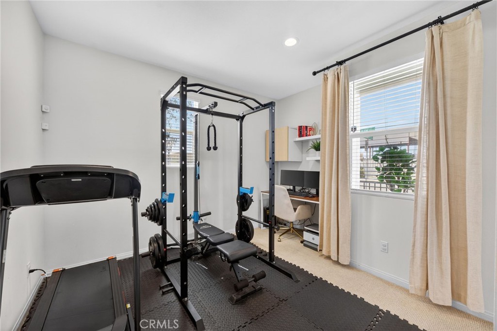
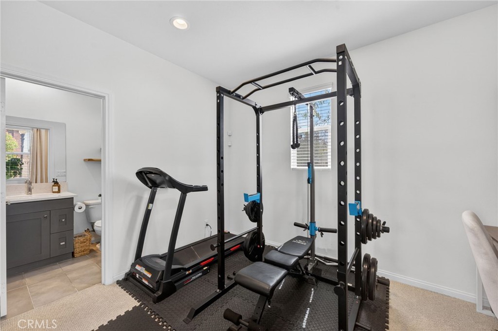
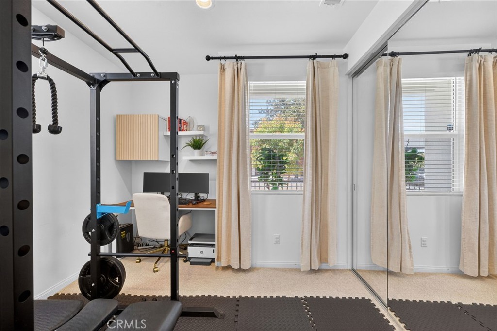
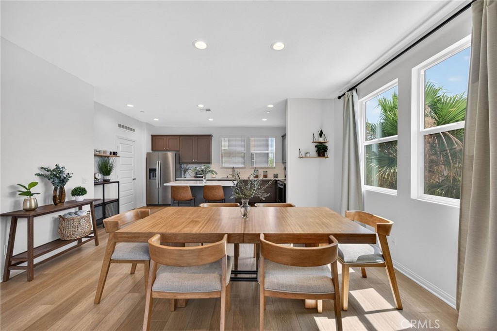
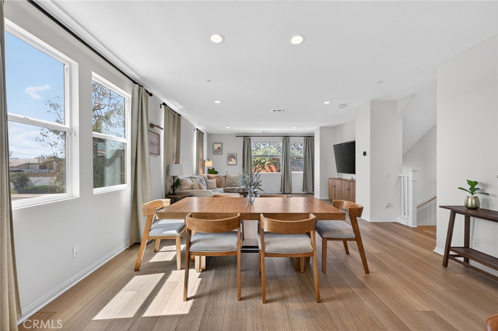
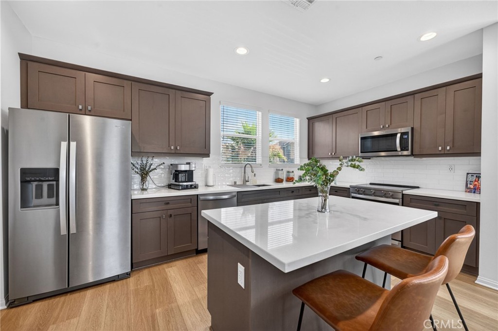
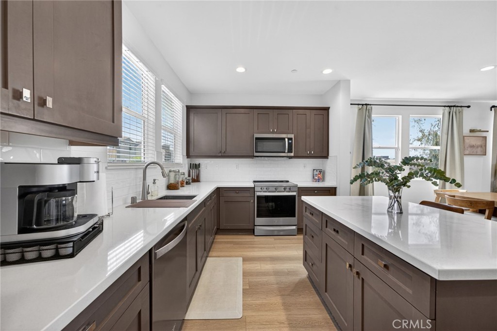
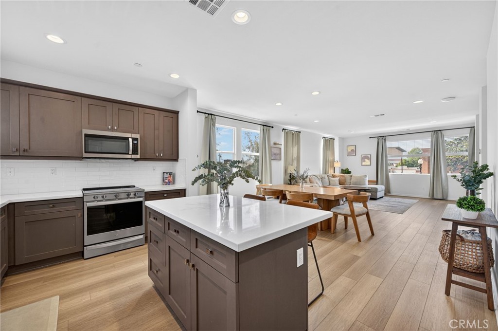
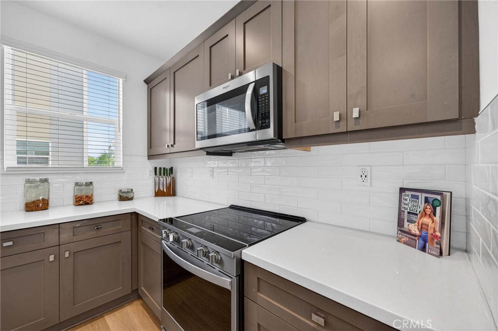
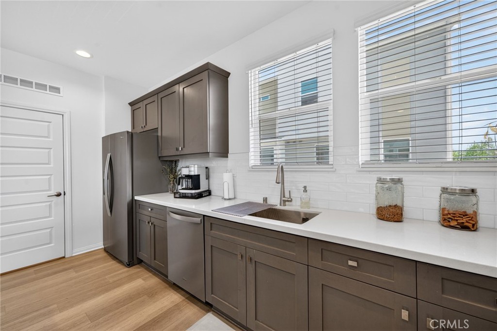
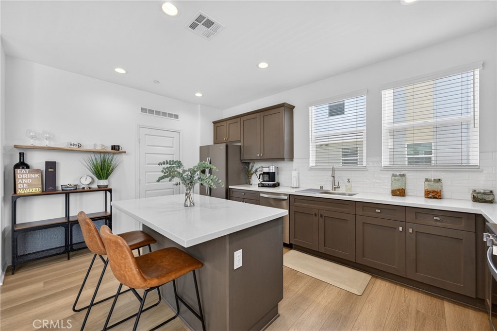
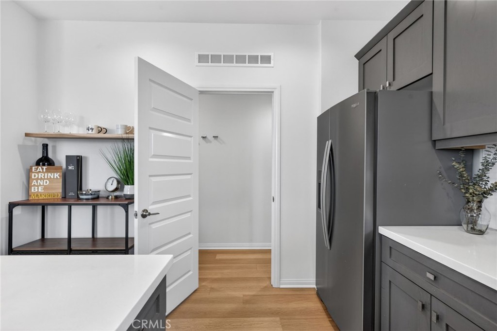
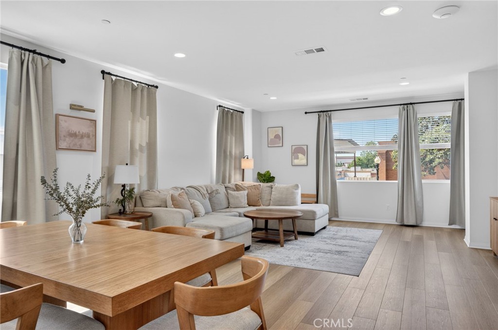
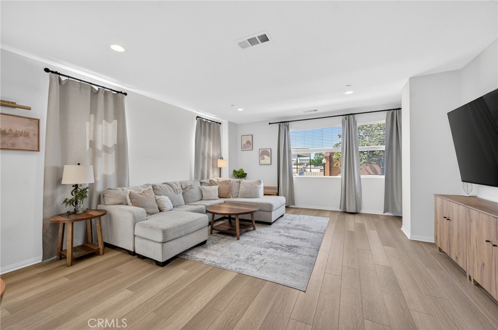
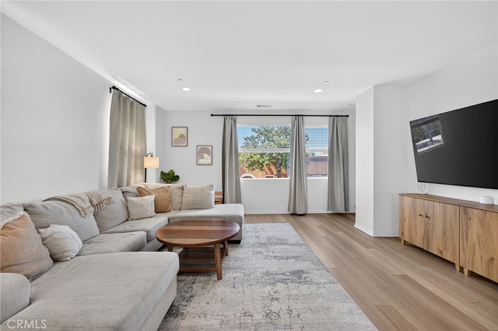
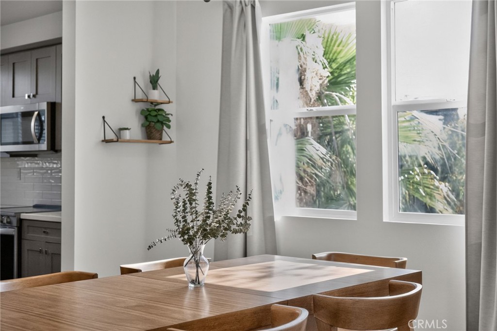
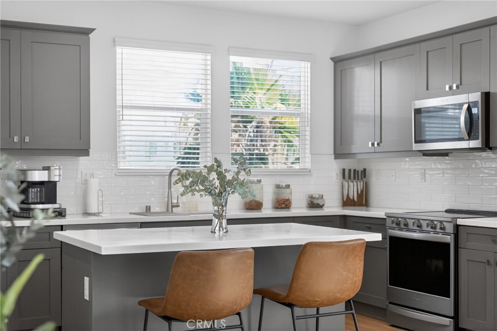
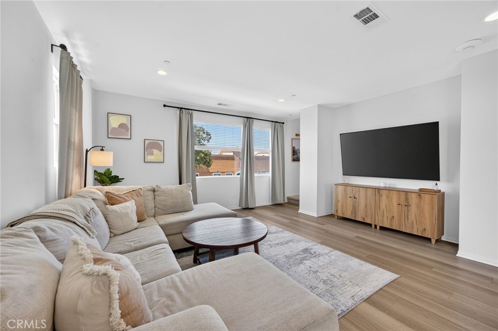
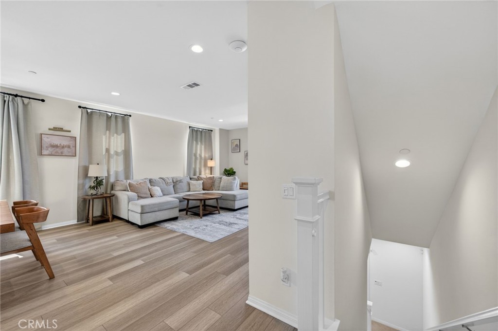
The first level features a private bedroom with an en-suite bathroom, offering an ideal setup for guests, a home office, fitness space, or anyone looking for additional privacy. The second level is the heart of the home, with an open-concept kitchen, dining area, and living room that flow together for everyday living and entertaining. As a corner unit, the home benefits from additional natural light that gives the main living spaces a bright, open feel.

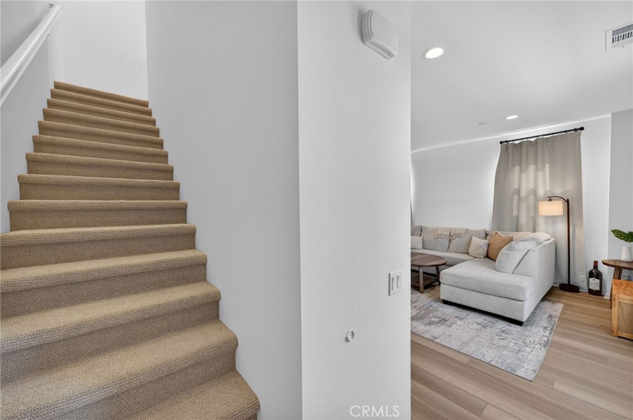
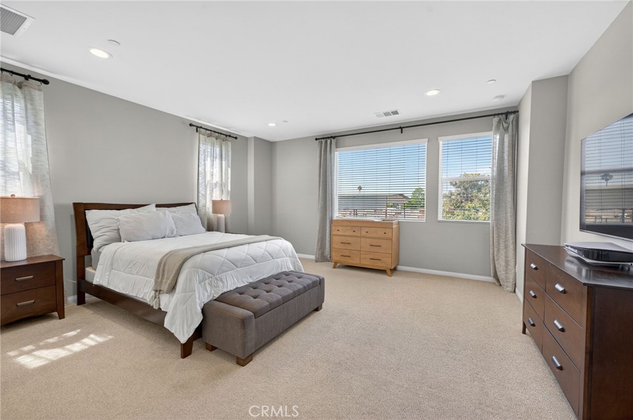
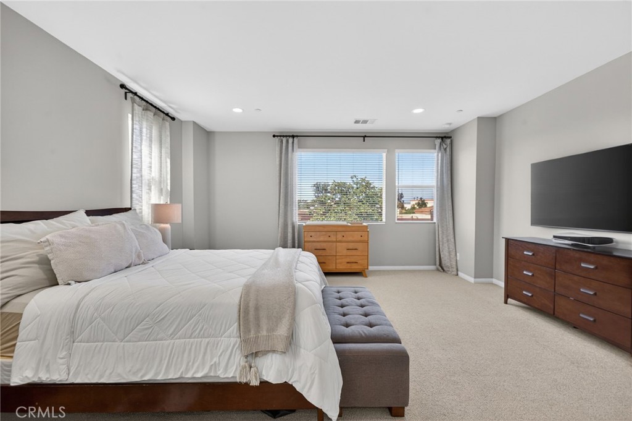
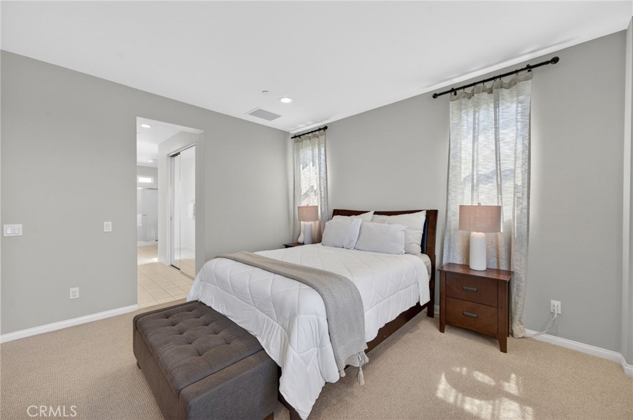
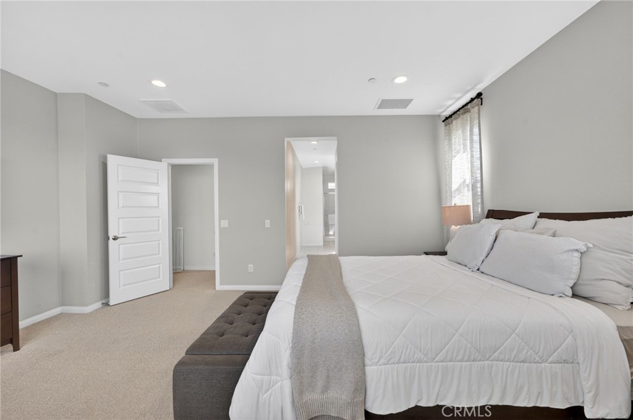
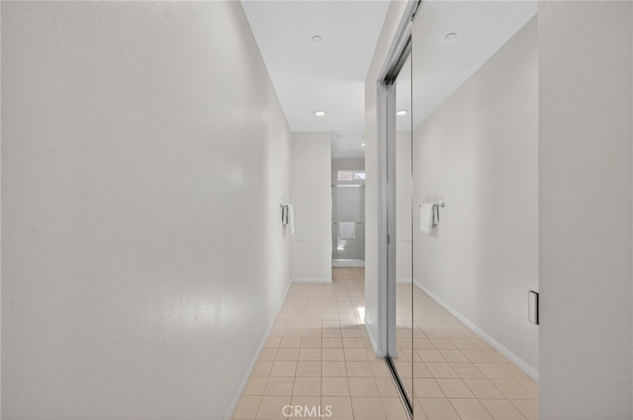
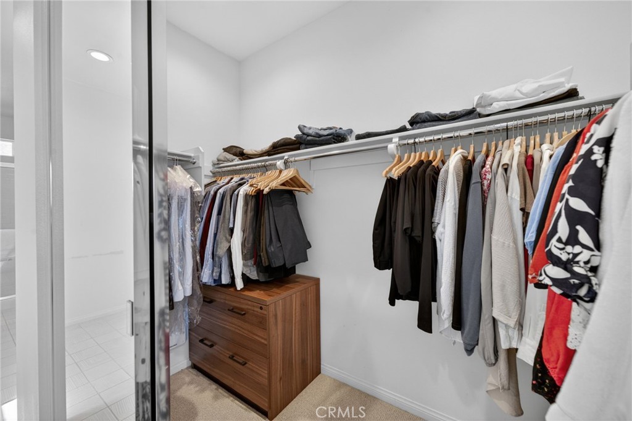
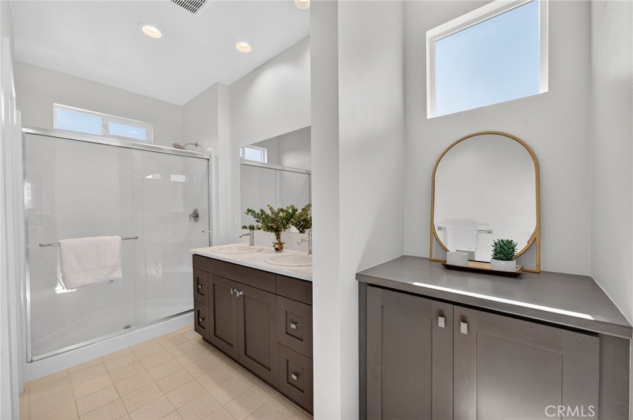
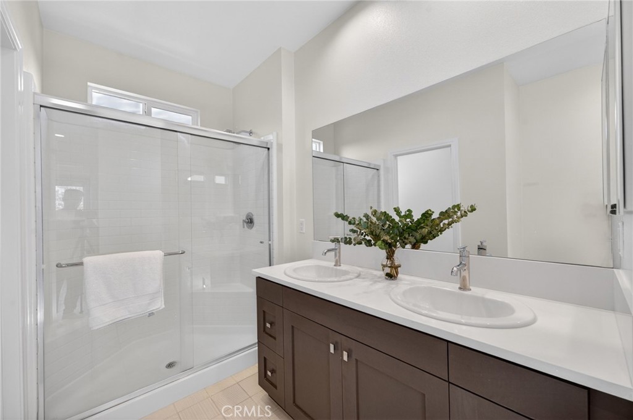
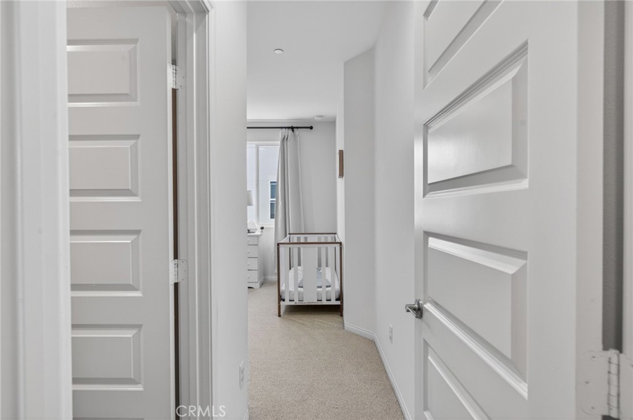
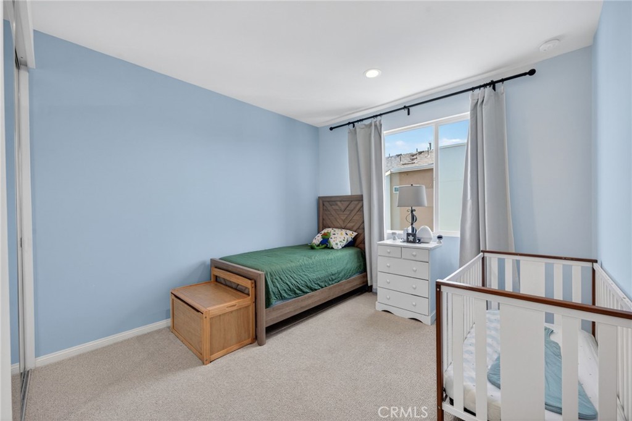
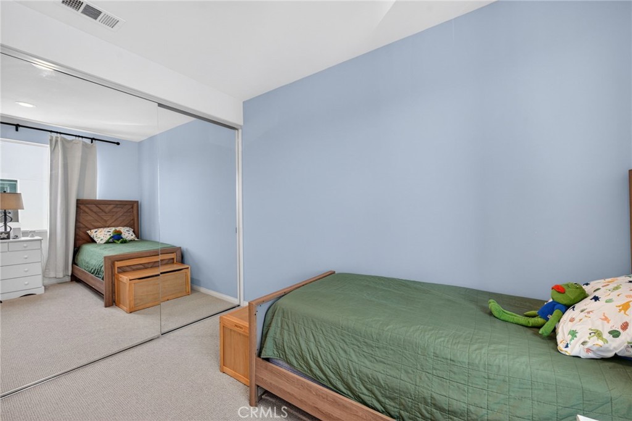
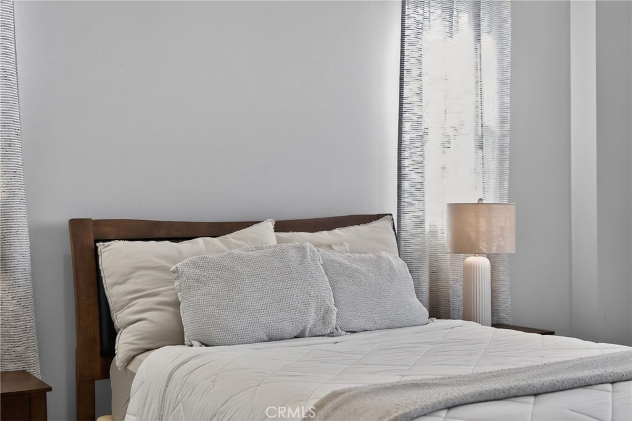
The third level features two additional bedrooms, including the spacious primary suite, with each bedroom offering its own en-suite bathroom. With three private bedroom suites spread across two levels, the layout offers flexibility for a variety of living and work-from-home needs.

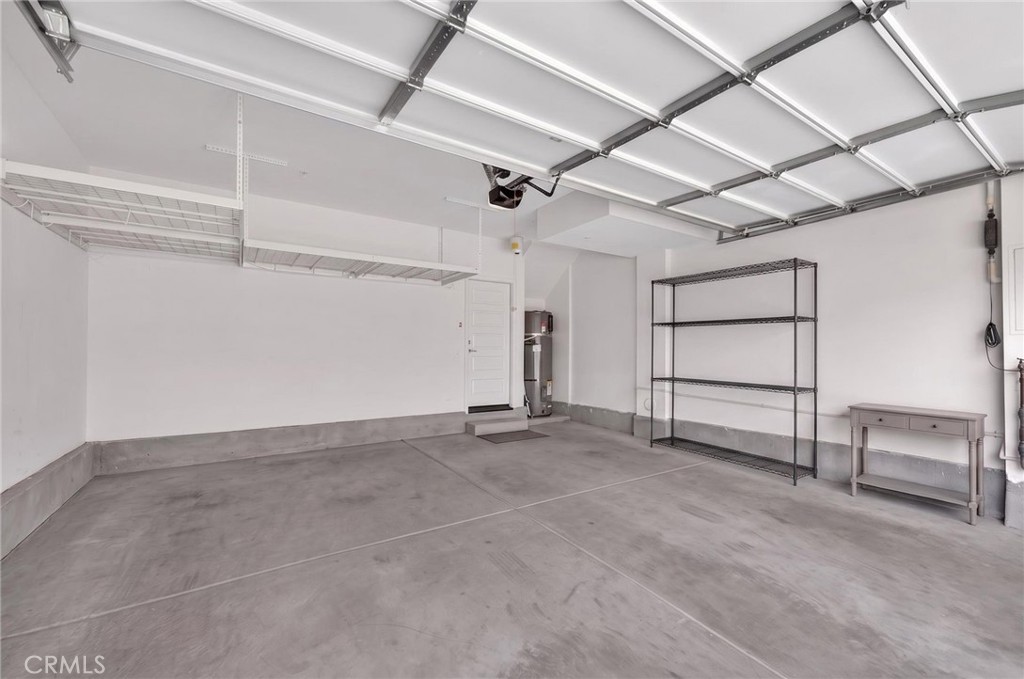
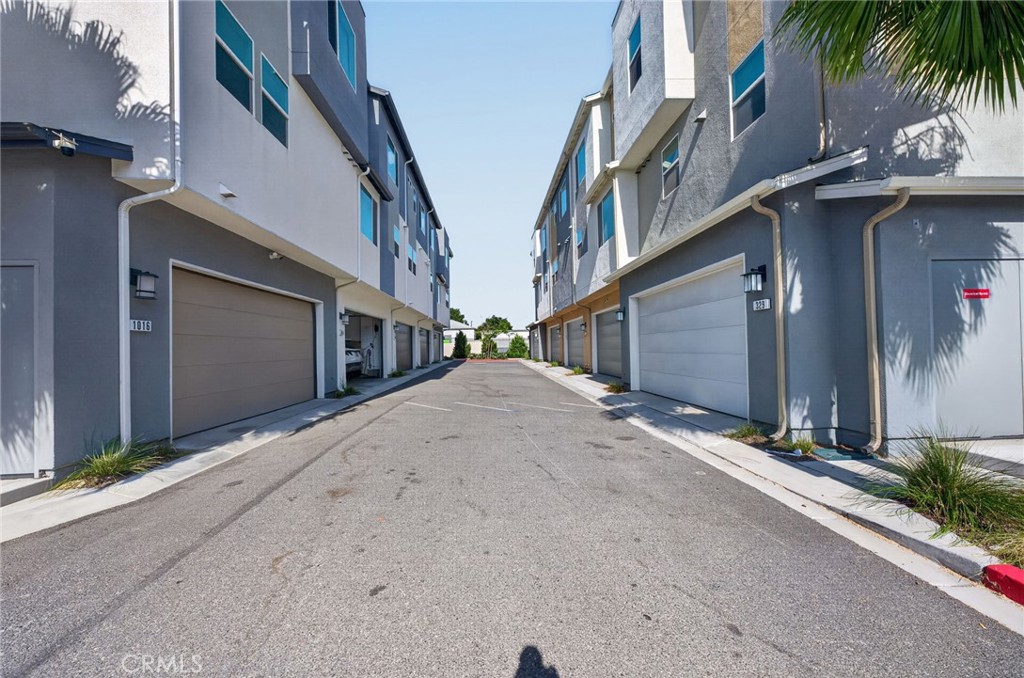
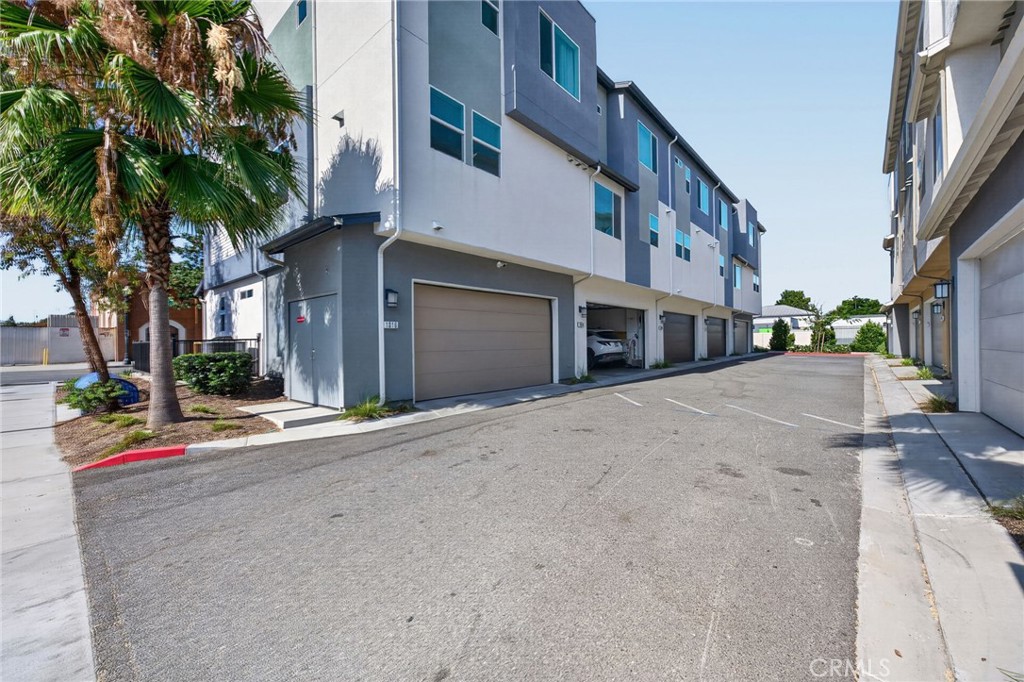
Additional highlights include paid-off solar, direct garage access, EV-ready pre-wiring, lightning-fast fiber internet, and the clean, modern finishes buyers expect from newer construction.

Former model home. Corner location. Paid-off solar. Three private bedroom suites. Built in 2022 and move-in ready. Ask your agent about the seller's interest-rate buydown option and how it may help lower your monthly payment.


Overview

Property Status
For Sale
Lot Size
1.35 Acres
MLS ID
PW26125591
Property Type
Townhouse
Year Built
2022

Features & Amenities

Neighborhood
Orange County
Architecture Styles
Modern
View Description
Neighborhood
Stories
3
Garage Spaces
2.0
Water Source
Public
Utilities
Cable Available, Phone Available, Sewer Available, Water Available
Pool
None
Roof
Composition
Lot Features
31-35 Units/Acre, Corner Lot, Sprinkler System
Parking
Direct Access, Garage
Heat Type
Central
Air Conditioning
Central Air
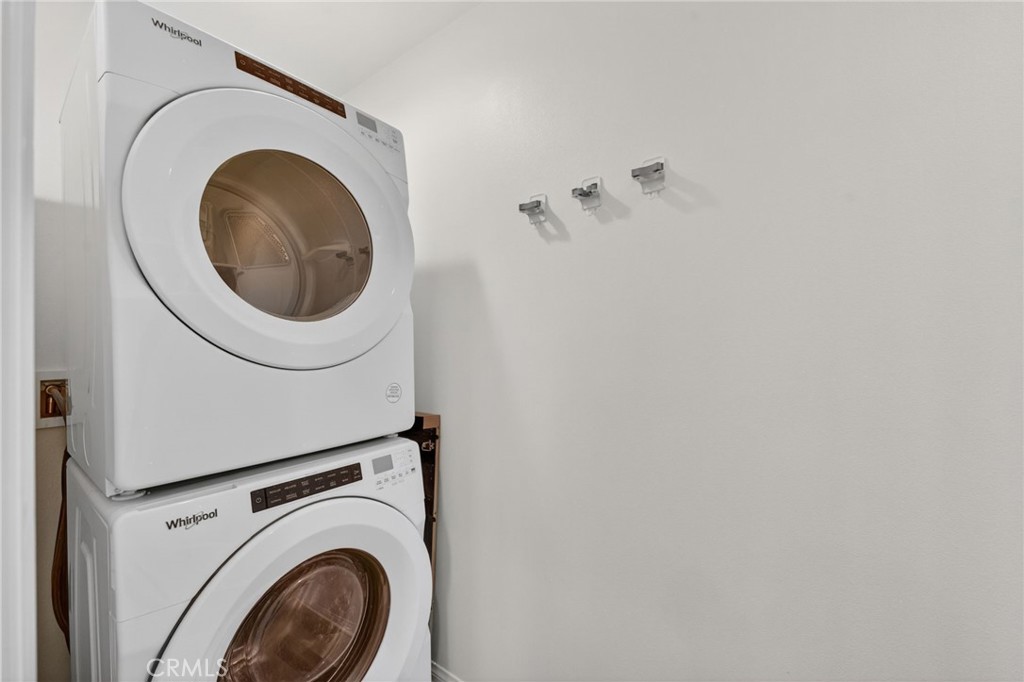
Laundry Room
Stacked
Fireplace
None
Appliances
Dishwasher, ENERGY STAR Qualified Appliances, ENERGY STAR Qualified Water Heater, Electric Range, Disposal, Microwave, Water Heater
Other Interior Features
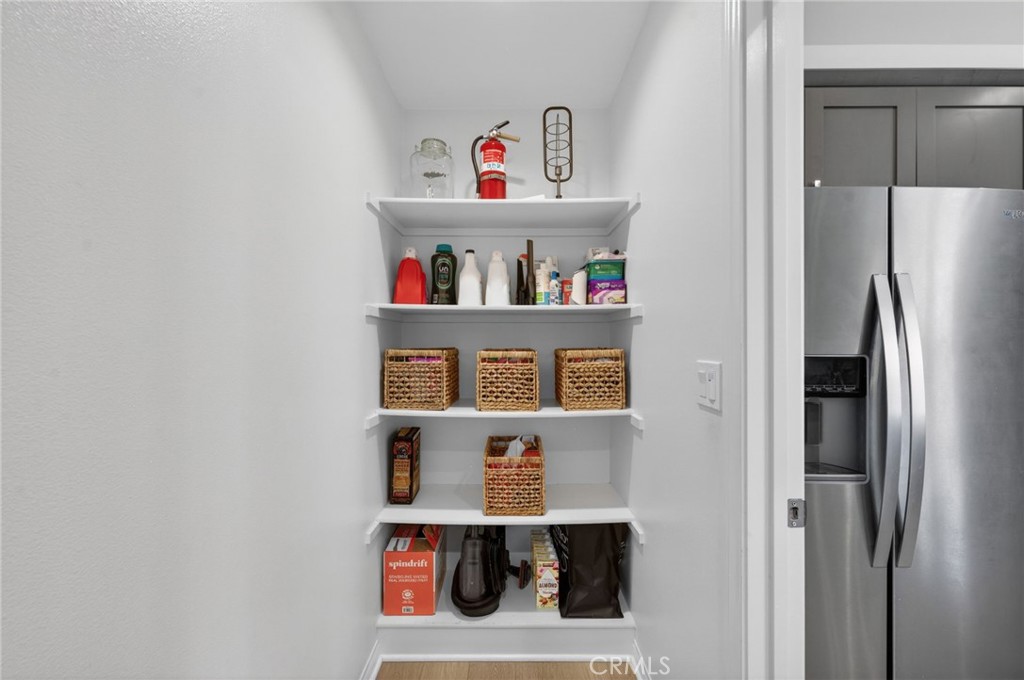
Multiple Staircases, Open Floorplan, Pantry, Quartz Counters, Recessed Lighting, Wired for Data, Primary Suite, Walk-In Pantry, Walk-In Closet(s)
Sewer
Public Sewer
Disability Features
Accessible Doors
HOA Amenities
Call for Rules, Dog Park, Playground
Security Features
Carbon Monoxide Detector(s), Smoke Detector(s)
Green Feature
Solar
Other Exterior Features
Lighting, Rain Gutters
Elementary School
Garfield
Middle School
Sierra
High School
Century
School District
Santa Ana Unified
Sales Price
$889,000
HOA
$291/mo

Downloads

1016 E 4th

Schedule a Tour

I would love to help you see this beautiful home! As a full-service brokerage, we can help you tour. Please submit an offer, and answer questions about the buying process.
Thank you

for your interest in 1016 E 4th, Santa Ana, CA 92701

1016 E 4th
Navigate

1016 E 4th
explore in 3d

Mortgage Calculator

Estimate your monthly mortgage payment, including the principal and interest, property taxes, and HOA. Adjust the values to generate a more accurate rate.
$0,000 Your Payment 20 15 65
$0,000 Your Payment

I'm Interested In

1016 E 4th

or
  • CallGerardo Cervantes

    License #02036972

    909-782-9491
  • Follow Us On Instagram